What our approval support covers
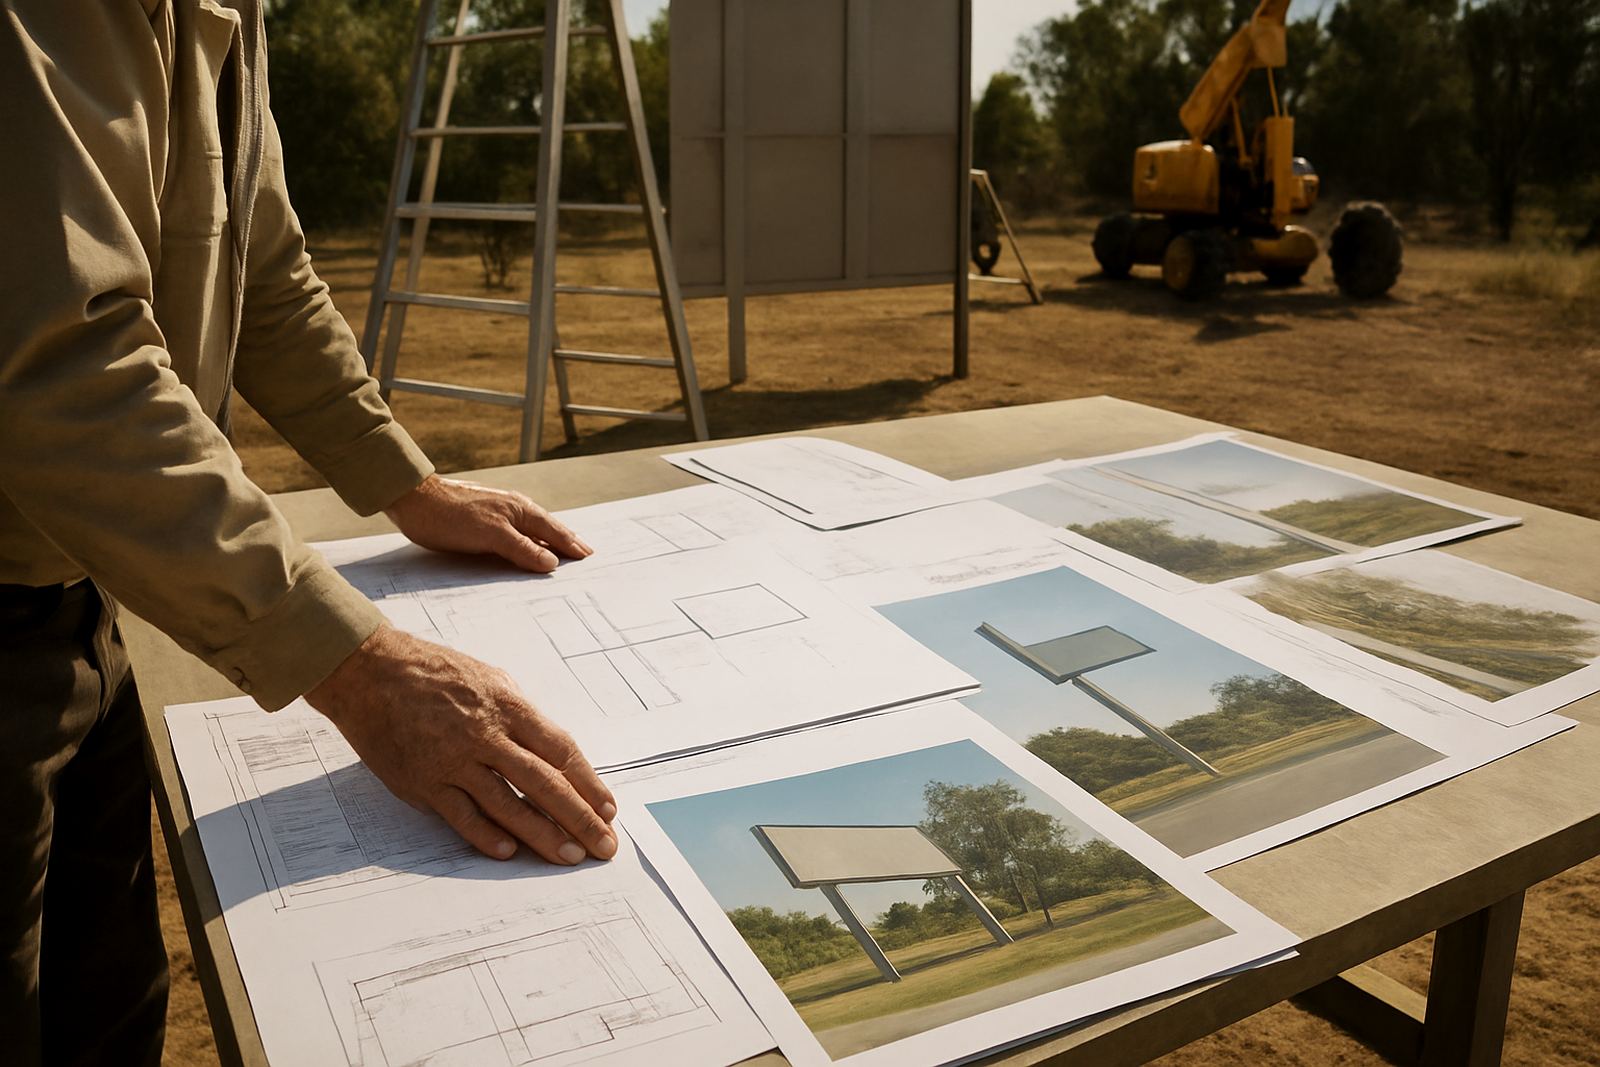
Our approval support service is the documentation side of the job. We prepare the material needed for landlords, municipal offices, precinct managers and site controllers to assess your proposed signage before fabrication starts. That includes clear drawings, dimensional layouts, fixing notes, material descriptions, colour callouts and a practical description of how the sign will be installed and maintained.
For clients in Modderfontein, Sandton, Midrand, Randburg, Germiston, Pretoria, Centurion and Durban, we also align the submission with site rules that often vary from one property to the next. On mixed-use sites and retail centres, the approval pack often needs more than a picture. It needs load data, mounting details, elevation context and a note on night visibility, especially for illuminated signs and LED screens. We make sure the pack is legible, orderly and ready for review.
- Landlord and managing agent submission packs
- Municipal application support where signage consent is required
- Site rules, façade controls and precinct guideline coordination
- Technical annexures for fabrication and installation sign-off
Information we gather before we submit
Every approval starts with site facts. We need to know where the sign will go, what it will fix to, who controls the property, and which rules apply. On some sites, the landlord wants to see a full mock-up. On others, a simple technical pack is enough. We first confirm the sign type, then we collect measurements, site photos, access conditions and any existing drawings that may help.
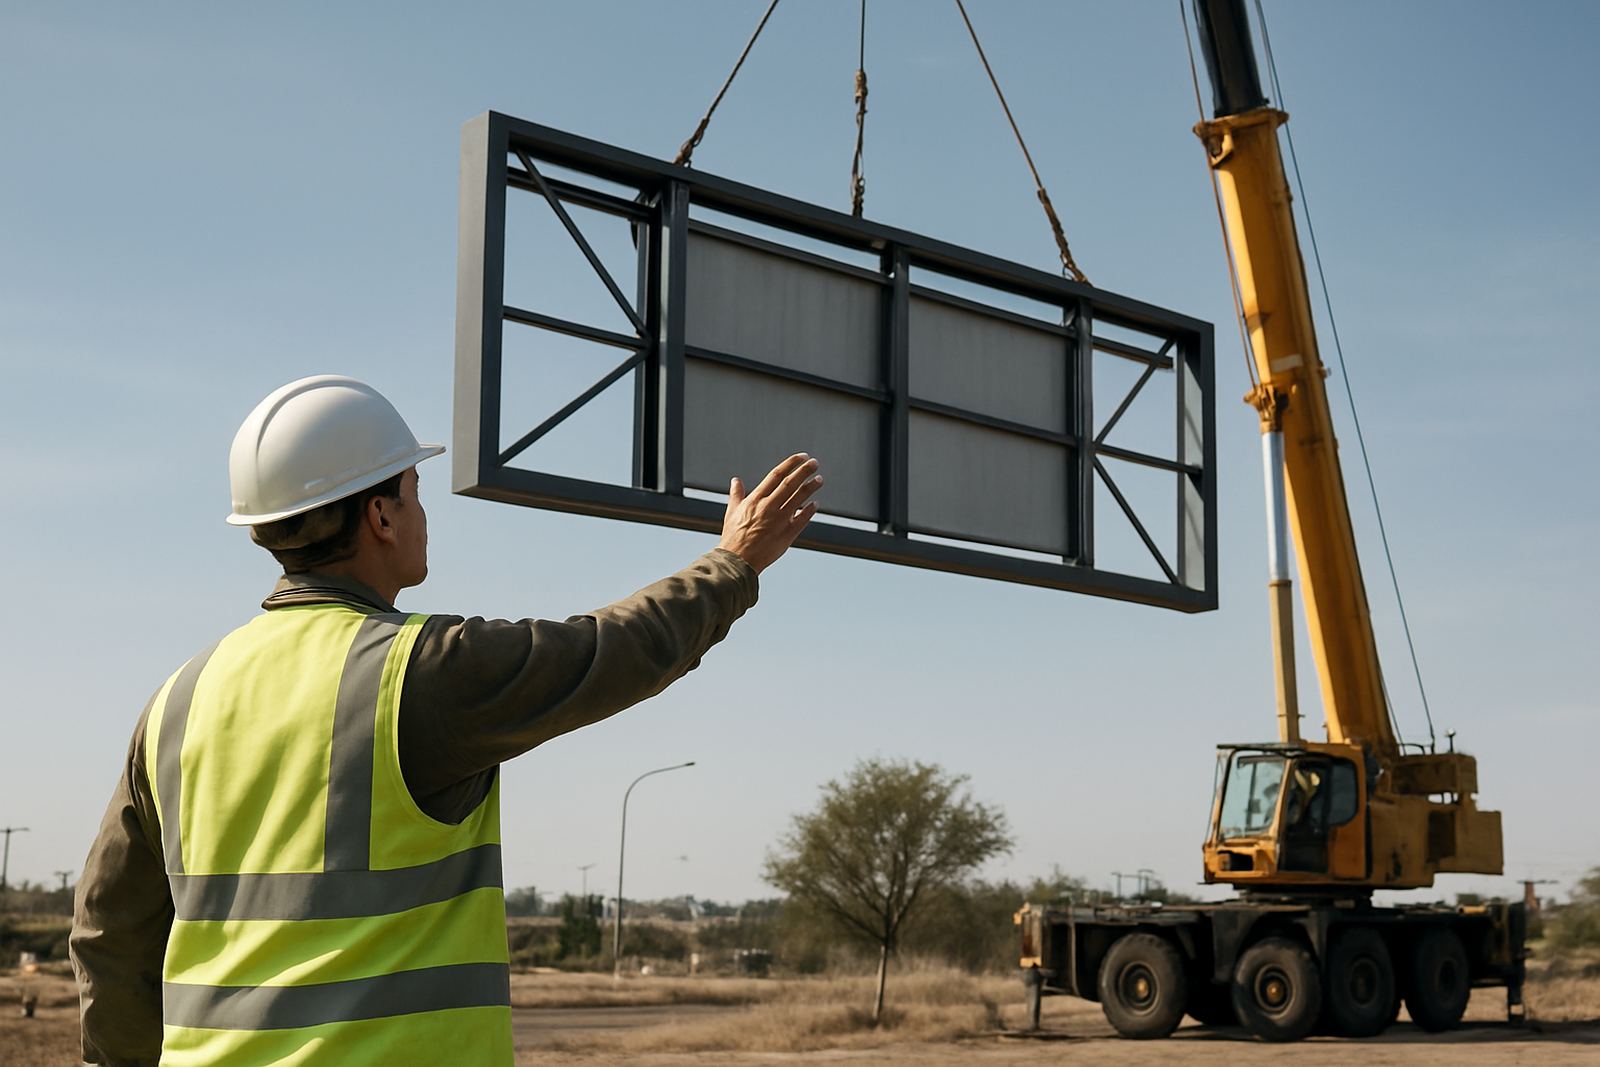
Where the site is exposed to wind, coastal moisture, vibration or long operating hours, we note that in the pack. This is important for pylons, roadside signs, fascia signs and LED screens that run after dark or in high traffic areas. If the sign sits above a public walk way, near a driveway or within municipal servitude, we call out the safety and clearance points clearly. That reduces back-and-forth and helps the reviewer see what is being proposed.
- Measured site photographs and elevation references
- Sign dimensions, depth and projection from the face of the building
- Mounting detail, fixing points and structural loading notes
- Power requirements for illuminated signs and video screens
How the approval process runs
We keep the process practical and linear. First we review the brief and the site conditions. Then we prepare the drawing set and specification notes, and submit the pack to the relevant parties for comment. If the landlord asks for revisions, we update the pack and resend it. If municipal comments come through, we help coordinate the response with the right technical wording and revised drawings.
The exact turnaround depends on the site and the authority involved. A landlord approval on a straightforward shopfront can move faster than a municipal sign consent for a large pylon or illuminated billboard. As a guide, internal drafting for a normal submission can take a few working days once we have all the measurements. Formal approvals can take longer because review times are outside anyone’s control. We keep clients informed so they know what is waiting on us and what is waiting on the reviewer.
- Brief review and site verification
- Drawing and specification preparation
- Submission to landlord, body corporate, municipality or site manager
- Comments handling, revisions and resubmission if required
Typical documentation and technical detail
A proper approval pack should show more than appearance. It should show how the sign works, how it is fixed and how it will be maintained. For fabricated 3D lettering we specify letter depth, return material, face material and fixing method. For routered Perspex, printed vinyl and light boxes, we note substrate thickness, illumination method and access for future servicing. For aluminium or brass letters, we set out finish, fixing and corrosion allowances. On LED screens, we include cabinet size, pixel pitch range, power draw, ventilation and service access.
We also add practical notes for South African conditions. That may include powder coating or sealed finishes for coastal areas, tamper-resistant fixings for street-facing sites, and maintenance access for buildings that do not want scaffolding every time a lamp fails. If the site is likely to be affected by load-shedding, we make sure the client understands what will and won’t stay visible when power drops. This helps the approval reviewer and the end user at the same time.
- Dimensioned elevations and section views
- Material schedule with finish descriptions
- Illumination notes, transformer or power allowance where relevant
- Maintenance access and cleaning notes for the operations team
Pricing approach and who it suits
Our pricing is based on the scale and complexity of the submission, not on guesswork. A single fascia sign on one site is different from a multi-tenant roll-out with several approvals, multiple sign types and structural coordination. We price according to the number of drawings required, the amount of site verification needed, the level of revision expected and whether we must coordinate with external professionals or authorities.
This approach suits landlords, developers, retailers, schools, municipalities and property managers who need the paperwork handled properly before fabrication starts. It also helps where the site has tight rules and the client cannot afford a rejected submission. We can support one-off approval packs or ongoing programmes where signage changes are rolled out across several branches or municipal sites over time.
Keeping approvals valid after installation
Approval support does not end when the sign is signed off. Once the sign is installed, it should remain within the approved dimensions and condition. If a tenant changes, the branding shifts, or the site manager updates the rules, the original approval may need a refresh. We help clients keep a record of the approved drawings, materials and installation notes so future maintenance or replacement work stays aligned with what was originally accepted.
For illuminated signs and LED screens, we recommend routine checks at planned intervals. In high traffic or exposed sites, that can mean a visual inspection every three months, with a more detailed check every six months. Coastal or wind-heavy sites may need more frequent review of fixings, seals and corrosion points. For municipal and roadside signage, the interval can also depend on traffic exposure and the condition of the support structure. It is better to catch a loose panel early than deal with a complaint or a shutdown later.
If your site needs approvals in Gauteng or anywhere else in Africa, we can prepare the documentation trail from the first sketch to final sign-off, with no wasted steps and no missing pieces.
Key facts
| Service type | Documentation support for landlord, municipal and site-management approval submissions |
|---|---|
| Typical deliverables | Drawing sets, site photos, material schedules, fixing notes, illumination notes and revision packs |
| Sign types covered | Fascia signs, 3D lettering, light boxes, pylons, road signs, billboards and LED screens |
| Typical turnaround | A few working days for internal preparation once site information is complete |
| Pricing basis | Scoped by site count, drawing complexity, revision level and authority coordination |
| Maintenance interval guidance | Visual checks every 3 months, detailed checks every 6 months, more often for coastal or high wind sites |