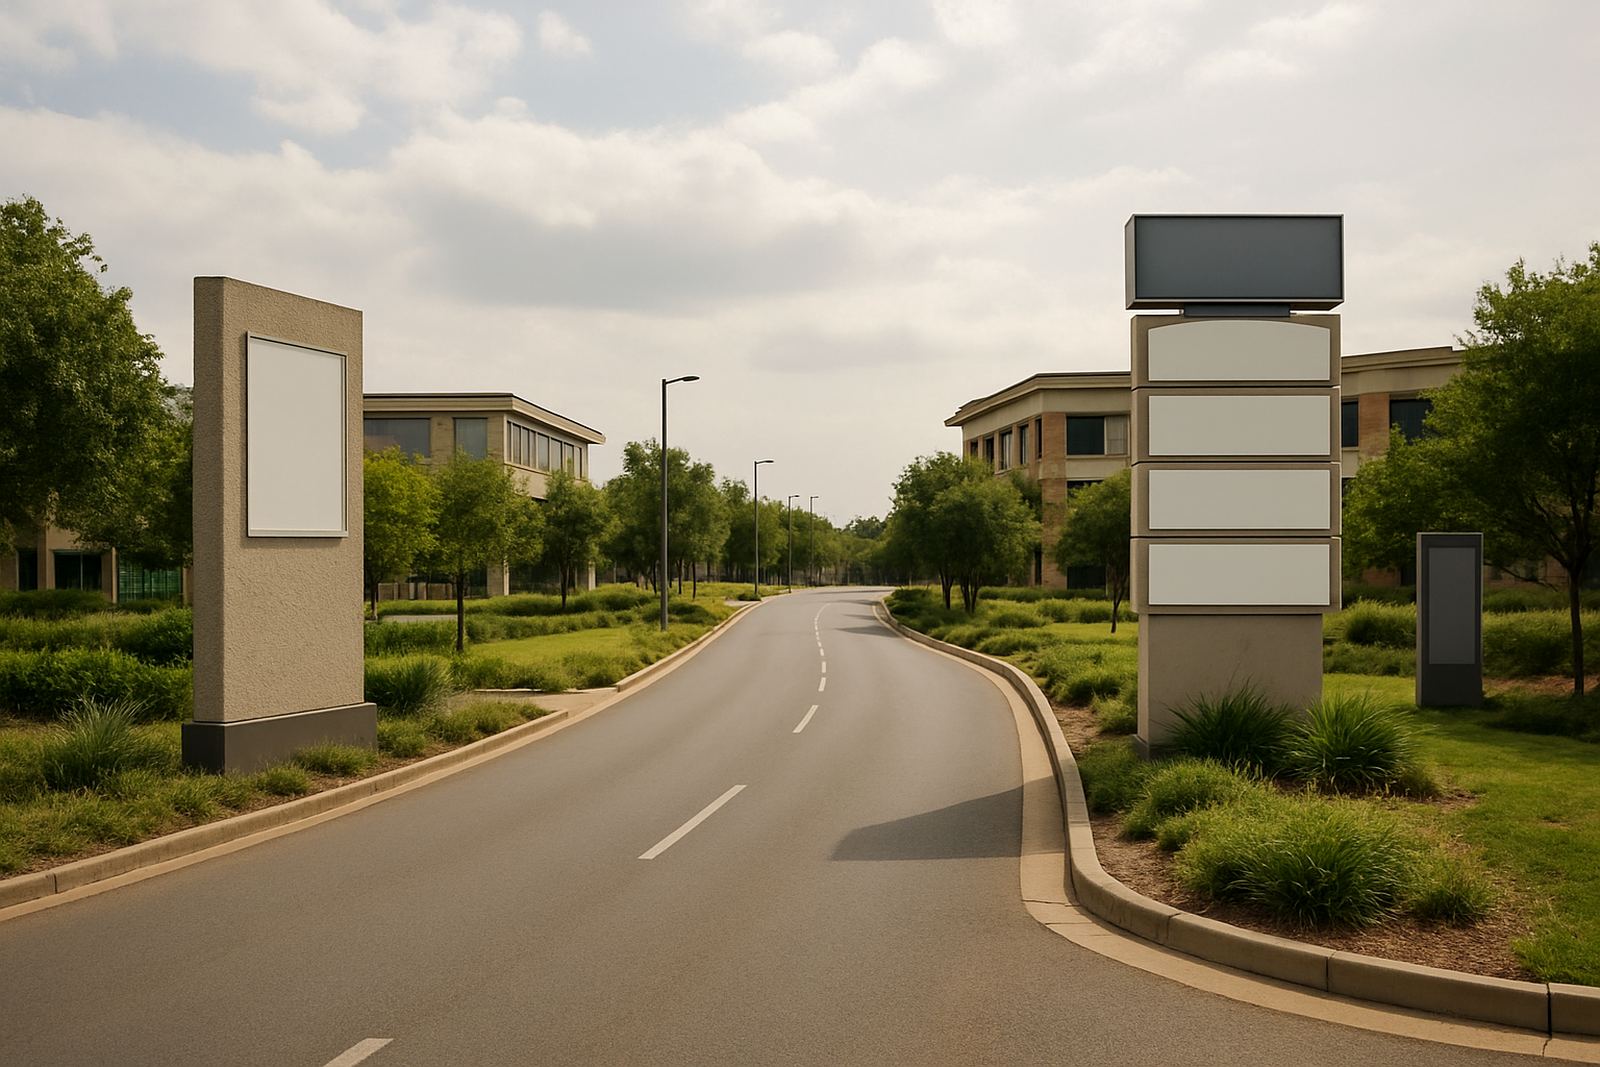
When an office park starts losing its way
Most office parks run into trouble when tenants change, driveways get re-striped, or one landlord adds new branding without updating the rest of the site. Visitors end up circling the boom gate, delivery drivers stop at the wrong block, and staff waste time giving directions over the phone. In Johannesburg, Pretoria and Sandton, where multi-tenant sites often have tight access control and mixed traffic, clear signage is not a nice extra, it is part of daily operations.
We are usually brought in when the site has grown faster than its sign system. That may mean outdated pylon faces, missing suite boards, faded parking signs or inconsistent tenant logos. The right response is to treat the park as one connected system, not a pile of separate signs.
- Common triggers: tenant churn, new buildings, repainting, parking complaints, or security teams giving different directions.
- Typical site types: corporate campuses, business parks, medical suites, mixed-use office blocks and sectional-title parks.
- Typical goals: easier visitor arrival, better tenant visibility and cleaner site presentation.
What an office park signage package normally includes
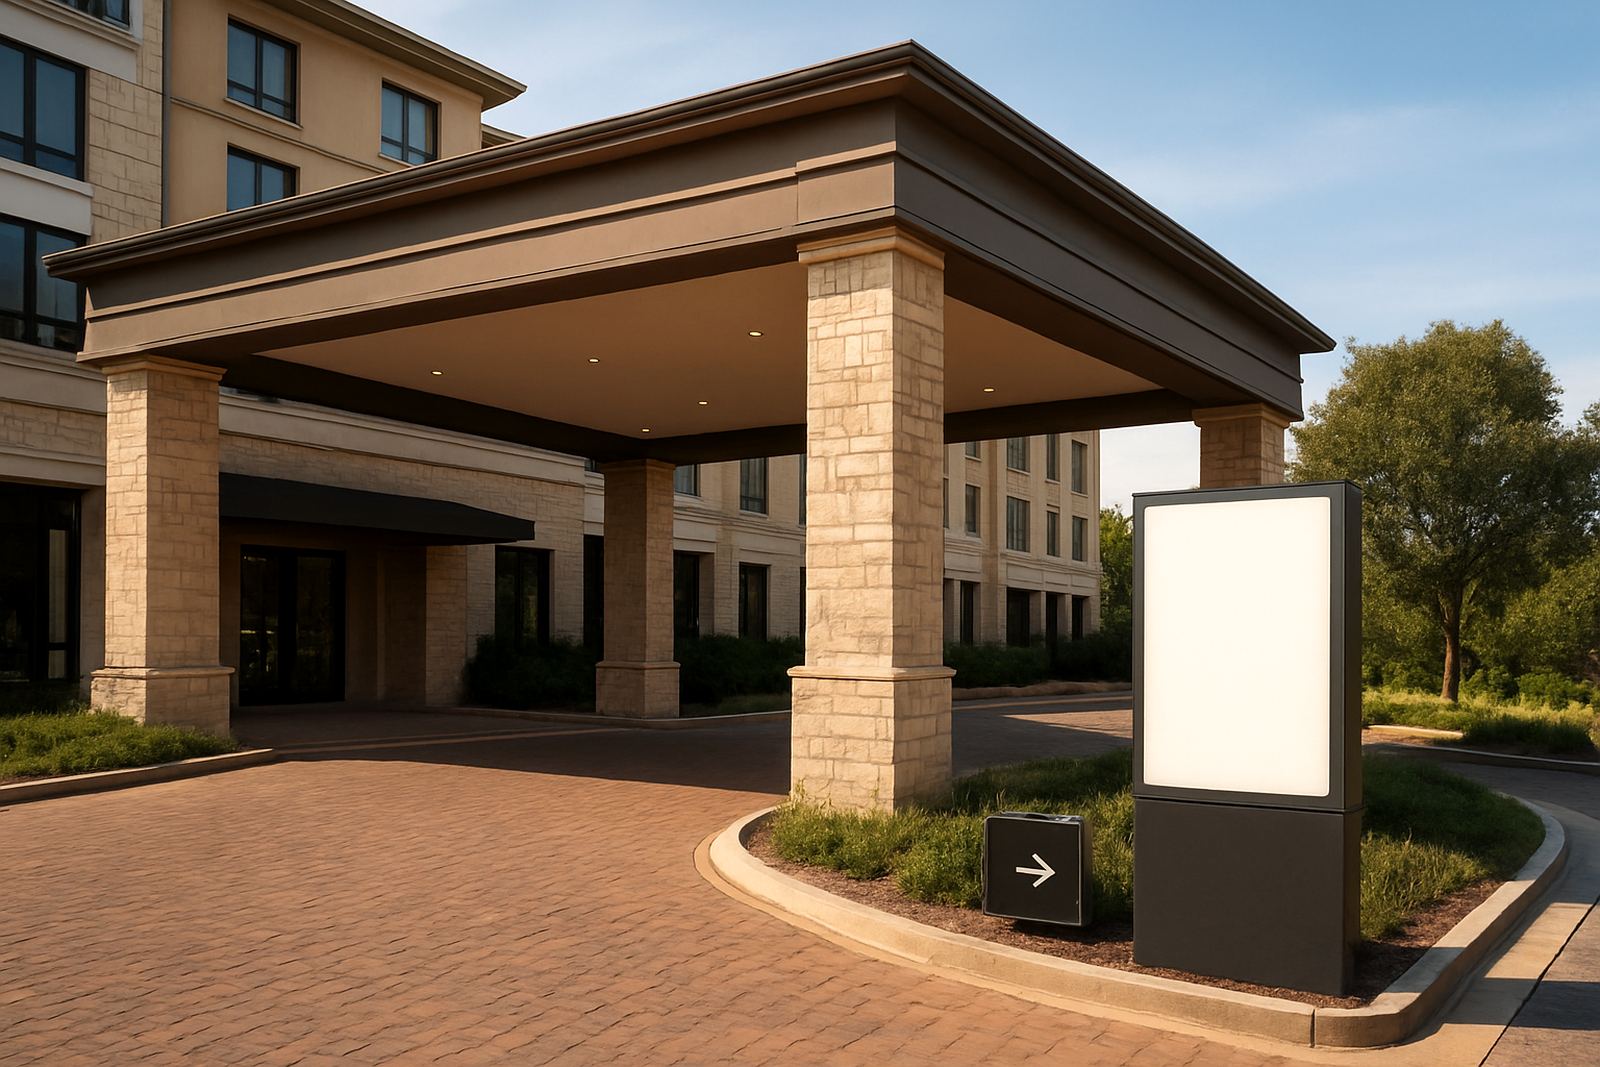
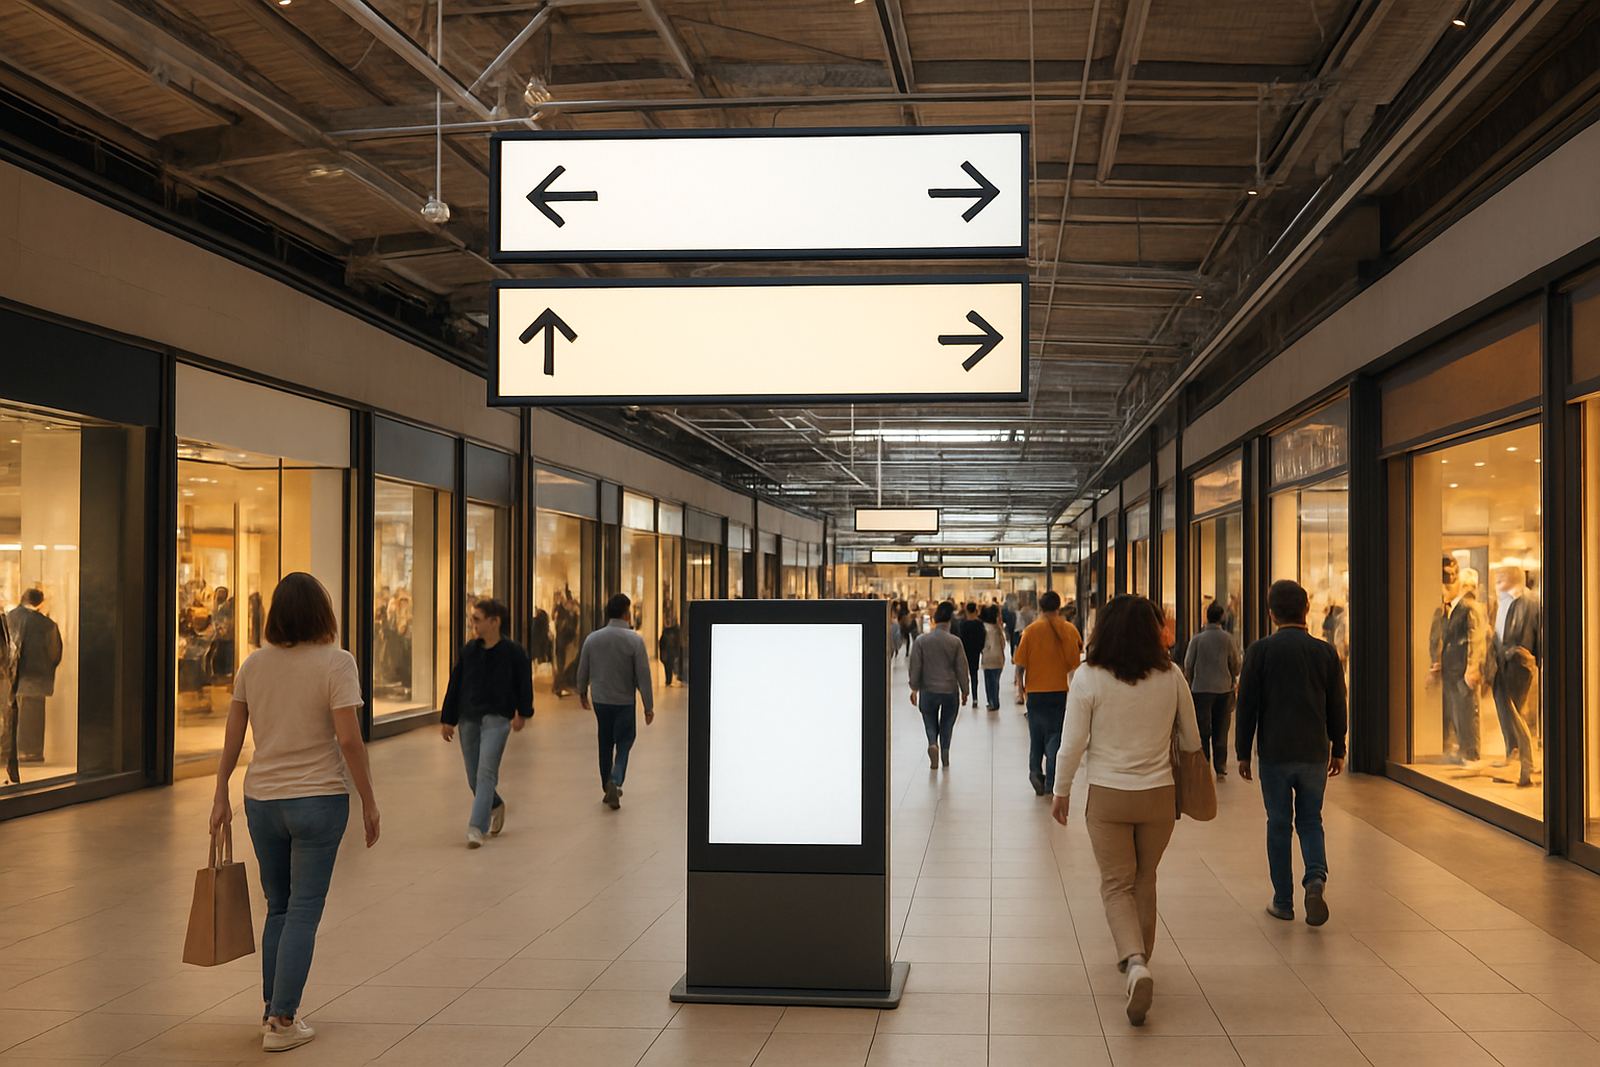
A proper package usually starts at the road edge and continues right through to the tenant door. For office parks this often includes a main pylon, gate signage, directional blades, parking boards, entrance identity panels, block identifiers and suite plaques. On larger sites we also specify wall-mounted directories, hanging ceiling signs in covered walkways, and branded glass graphics for reception areas or shared lobbies.
If the park has night-time activity or a strong street presence, illuminated elements can help, especially where the site sits back from the road or competes with surrounding retail and apartment lighting. For Durban and other coastal areas we normally watch corrosion, fastener choice and powder coating quality more closely because salt air can shorten the life of cheap finishes. In Gauteng the bigger issue is often sun fade and dust build-up on lighter coloured faces.
- Equipment commonly used: printed vinyl, routered Perspex, aluminium panels, brass or metal lettering, light boxes, fabricated 3D letters, pylons and directional boards.
- Optional extras: LED video screens for entrance messaging, tenant announcements or estate communication.
- Where needed: road signs, no-parking boards, loading zone signs and security control signs.
How we plan the layout so visitors do not miss the entrance
Signage planning starts with a site survey. We look at approach roads, turning points, boom gates, sight lines, parking flow, pedestrian routes and where visitors actually stop. A sign can be beautifully made and still fail if it is too high, too low or hidden by trees, poles or a busy driveway. On a windy corner in Midrand, for example, a pylon may need a different footing than one inside a sheltered campus.
We then map the sequence a visitor follows: road edge, entrance, guardhouse, parking, lobby, lift core, tenant destination. This order matters. If the site has more than one block or multiple tenants with similar names, we usually recommend a numbering system that stays consistent on all maps and signs. When the same style is used for every zone, people understand the place faster and security staff get fewer confused calls.
Approval and structural coordination also matter. Some office parks fall under municipal rules, landlord design codes or sectional-title conditions, so new signs may need drawings, measurements and formal sign-off before fabrication starts. A practical layout saves money later because it reduces rework and avoids having to move a sign after concrete is already poured.
The mistakes that cause complaints and rework
One of the most common mistakes is too much branding and not enough direction. A site can look attractive in photos and still be hard to use if the wayfinding is weak. Another problem is inconsistent fonts, sizes and materials across different tenants, which makes the park look pieced together instead of managed. We also see signs installed without enough allowance for vehicle height, turning circles or future tenant changes.
Other errors are more technical. Cheap metal fixing points can rust, especially in humid conditions. Overly small lettering disappears at speed. Gloss finishes may reflect headlights and sunlight at the wrong angle. And if the design ignores maintenance access, somebody eventually has to dismantle a panel just to replace one name. That gets expensive very quickly.
- Avoid mixing too many sign types on one façade.
- Do not place key direction signs after the turn they are meant to explain.
- Leave room for tenant changes and future additions.
- Check that the sign can be cleaned, opened or re-faced without major disruption.
Budget ranges for office park signage in Rand
Budgets depend on size, access, number of tenants and whether the park needs illuminated pieces or structural works. For a small office park with basic entrance identity, directional signs and suite boards, clients often spend from about R35 000 to R90 000. A medium site with a pylon, multiple directional points, directory systems and a stronger material finish can sit between R90 000 and R250 000. Larger campuses, or sites that include LED screens, extensive aluminium fabrication or structural steel, can run well above that.
For budgeting, it helps to separate first-cost from life-cycle cost. A cheaper sign that needs repainting or re-facing every year may end up costing more than a properly specified aluminium and Perspex system. We also advise clients to keep a maintenance allowance for cleaning, lamp or module replacement, and tenant update panels. If the park is in a load-shedding affected area, power backup for illuminated signage should be planned early so you are not retrofitting later.
Typical pricing is also affected by approvals, rigging access, night work, road closures and any municipal or landlord conditions. It is often cheaper to do one coordinated rollout than to install signs in small batches every few months.
How Deep3 handles office park projects
Our work normally starts with signage strategy, site surveys and wayfinding planning. From there we move into design development, material specification and structural coordination, then on to fabrication management, installation management and handover. Where the site includes digital media, we also handle LED screen integration and maintenance planning so the system stays practical after launch.
The team is led from our Modderfontein base by Sibusiso Mthembu, with operations, engineering, visualisation, fabrication and site rigging handled by a dedicated group that knows how office park work is interrupted by tenants, security checks and weather. We work for brands, developers and municipalities across Gauteng and the rest of Africa, including Sandton, Midrand, Randburg, Germiston, Pretoria, Centurion and Durban. If the brief is clear and the approvals are in hand, we can plan, build and rig the site with less disruption to the people using it every day.
Clients reach us through the enquiry form on our contact page, and we then assess the site, the sign mix and the budget before recommending the next step.