
Start with the road and the viewing distance
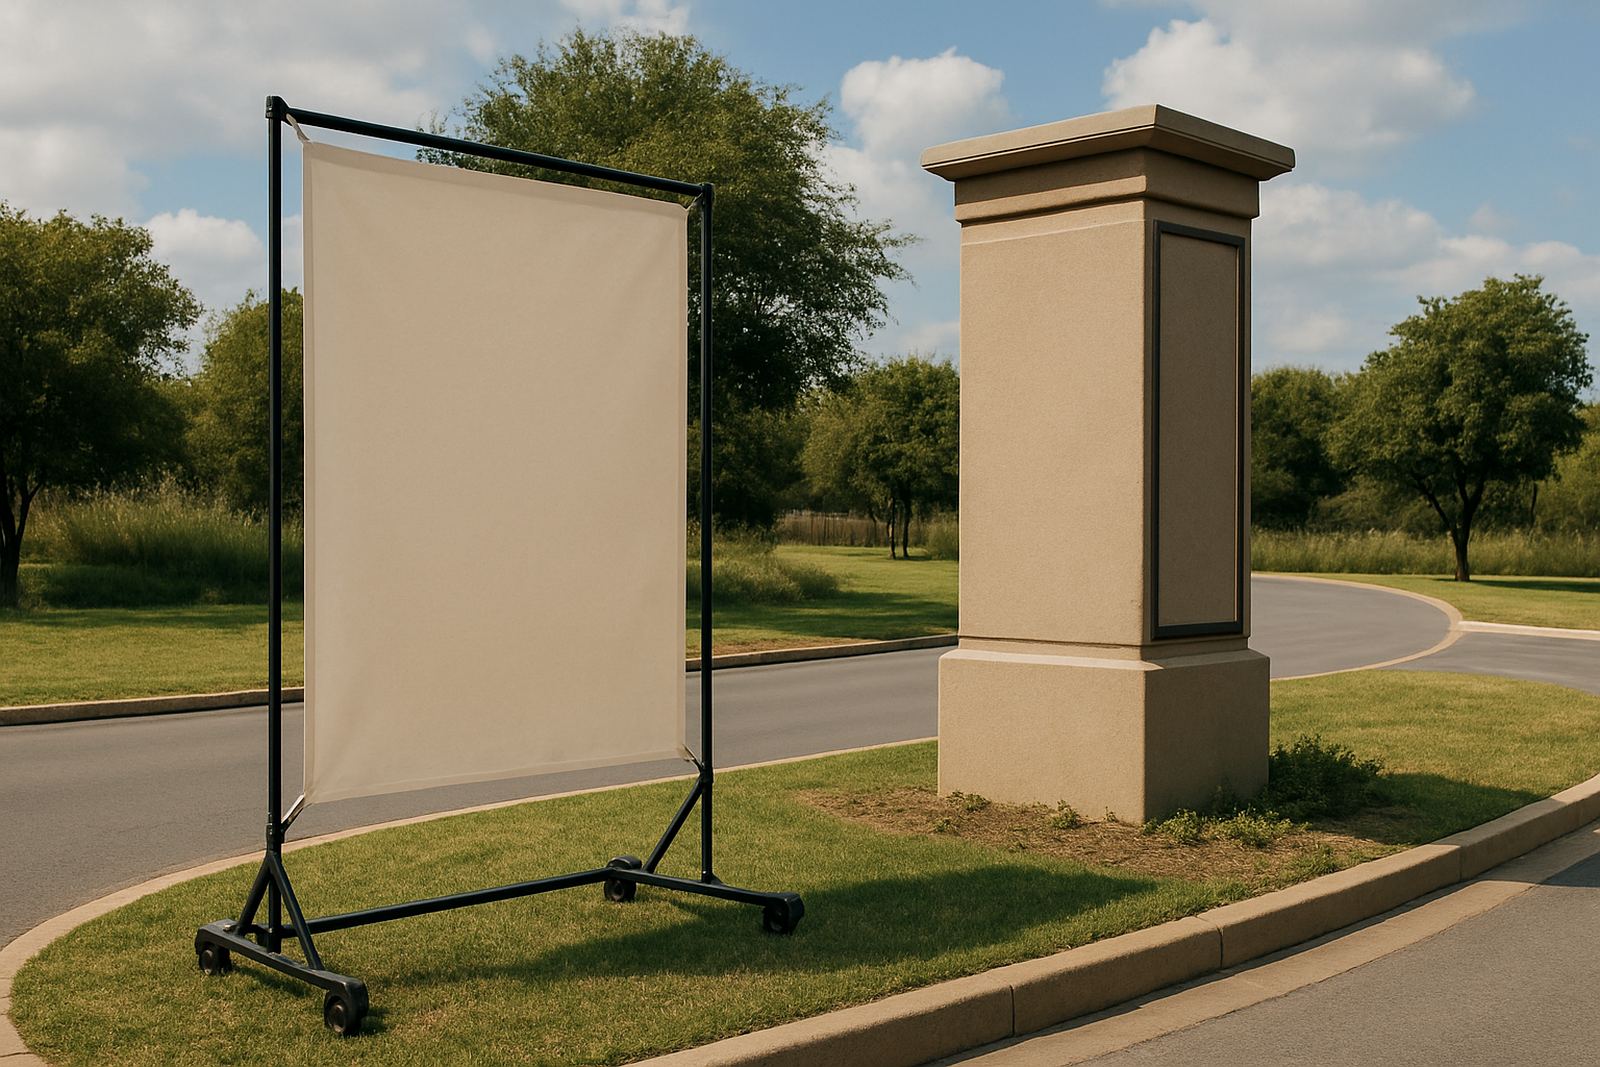
A pylon sign is not planned from the workshop up, it starts at the road edge. Before anyone talks about aluminium, LED modules or a painted finish, the team needs to understand traffic speed, approach angles, stopping distance and where drivers actually see the site from. On a busy route in Sandton or along a provincial road near Midrand, a sign that looks fine on paper can disappear behind trees, guardhouses or other street furniture. That is why the first question is simple: who must read it, from how far away, and at what speed?
For many Gauteng sites, the answer changes with direction of travel. A pylon facing inbound traffic may need a taller face or larger tenant names than the same sign viewed from the exit side. On a corner site in Germiston, for example, a sign can need to work for two different approaches, while a retail site in Centurion may need one face to carry the main brand and another to carry several tenants. Getting that right early prevents a lot of rework later.
- Check the speed limit and the actual traffic flow, not only the zoning map.
- Measure clear sight lines from both directions, including at peak hour.
- Allow for trees, boundary walls, buses, trucks and future developments.
Setback, servitudes and municipal rules come first
Setback is one of the most common reasons a pylon project slows down. A sign may fit the site visually, but it still has to stay clear of road reserves, servitudes, underground services and municipal boundaries. In Johannesburg and Tshwane, those limits can affect how close the footing may sit to the street and how high the sign may rise above it. If the sign stands too close to the boundary, the approval process can become difficult or the design may have to change after engineering has already started.
That is why a proper site survey matters. It confirms the usable footprint, any stormwater lines, cable routes, sewer easements and the levels on the property. It also helps determine whether the base can be formed without blocking access for maintenance vehicles. In coastal cities like Durban, the same planning step also has to account for corrosion and stronger wind exposure, especially if the sign sits open to the sea breeze.
- Confirm title boundary, road reserve and servitude positions before concept approval.
- Check whether the municipality requires drawings, motivation letters or traffic input.
- Allow time for structural and planning approvals before fabrication starts.
Structural support must match the real wind load
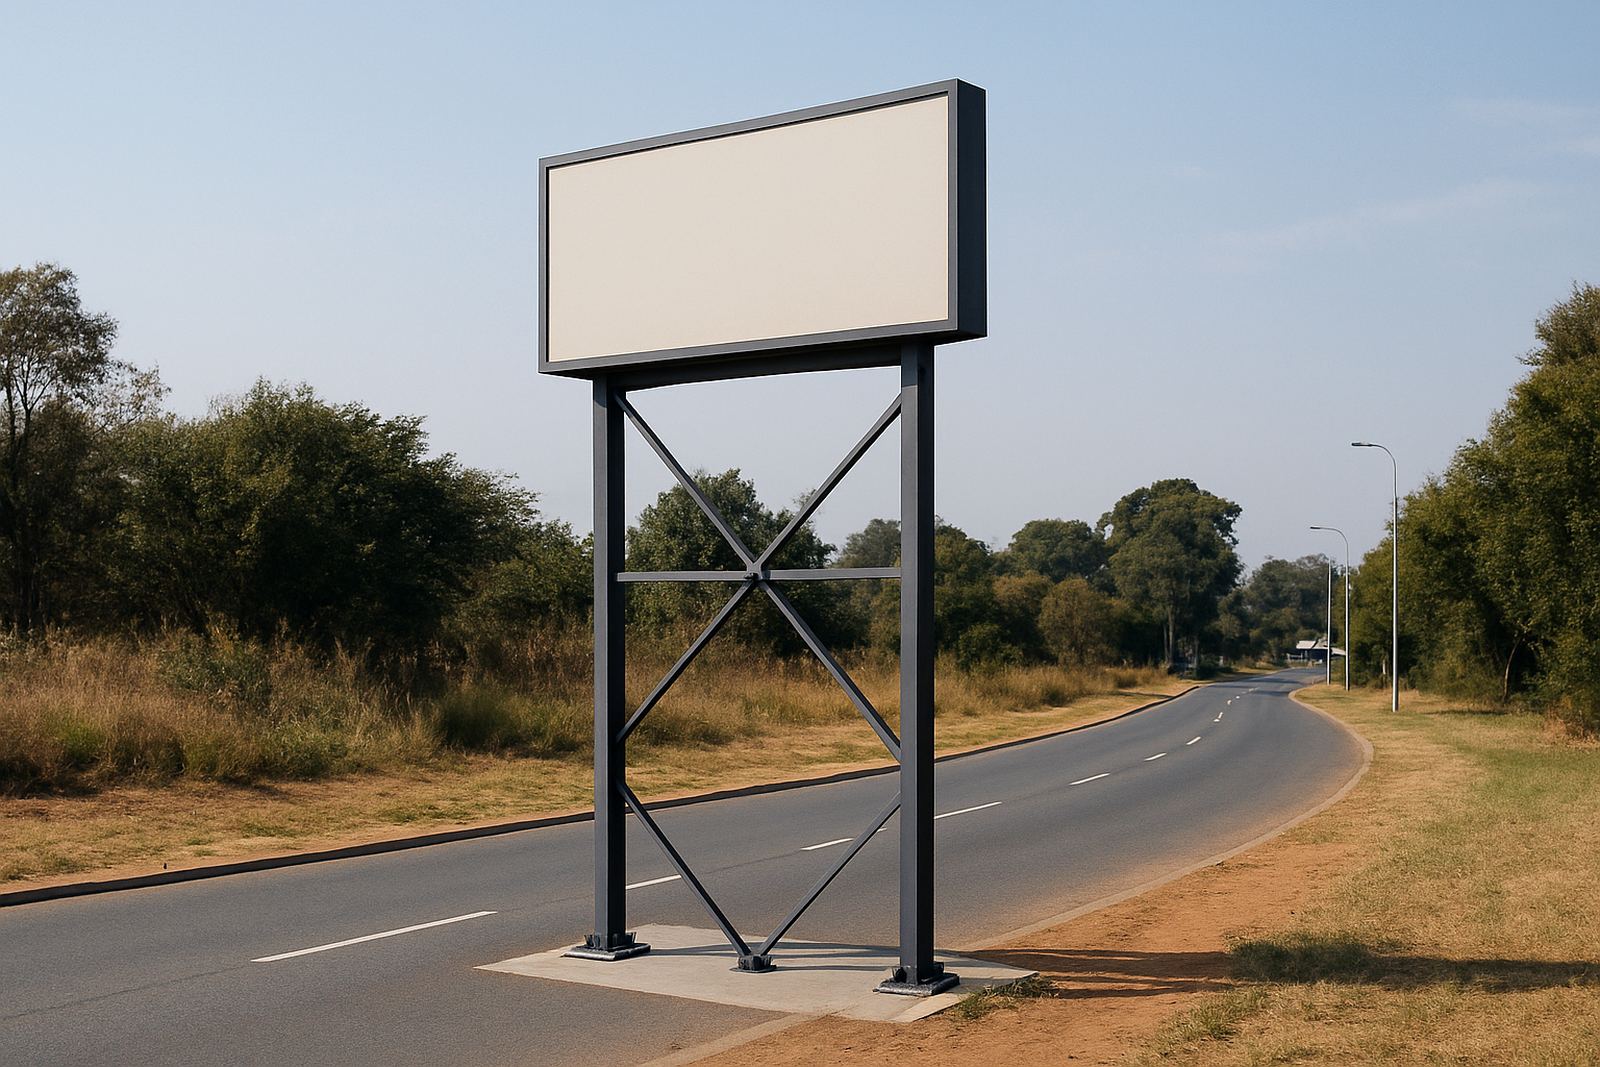
A pylon sign is a structure, not just a branded panel. The height, width, mass of the cladding and the location all influence the steel design and footing size. A sign that is only 4 metres high on a sheltered inland site is very different from a 10 metre pylon on an exposed highway frontage. The structural engineer needs the final dimensions, material weights and attachment method before the fabrication team locks anything in.
Good planning also considers maintenance. If the sign includes internal lighting or an LED screen, there must be access points for servicing, cable routes and safe isolation. Load-shedding has made this even more important, because many sites now want battery backup, surge protection or a solar assist strategy for critical lighting. That changes the layout of the cabinet and can affect the footing and internal space inside the pylon.
- Match footing size to the final steel and cladding specification, not a rough sketch.
- Consider wind exposure, nearby tall buildings and open ground conditions.
- Plan safe access for maintenance, cleaning and electrical work.
Tenant layout should work for today and tomorrow
Mixed-tenant sites often create the most difficult pylon decisions. Retail centres, motor trade nodes and office parks need tenant names arranged in a way that stays readable, fair and easy to update. If the pylon is overloaded with too many names, each one becomes too small and the sign loses its value. If it is planned too narrowly, new tenants arrive later and the sign has to be altered at extra cost.
A practical layout system keeps the main brand at the top and allocates space for tenants in a consistent hierarchy. Sometimes the answer is a modular face where tenant panels can be changed without rebuilding the whole structure. Sometimes it is better to leave one section open for future leasing. The point is to think beyond the first opening day. In Modderfontein, for example, a development may still be letting space in phases, so the pylon should allow for additions without looking unfinished.
- Set clear rules for logo size, font height and tenant priority.
- Leave room for future tenants, especially on phased developments.
- Confirm which names need illumination and which can remain non-illuminated.
Materials and finish affect lifespan in Gauteng and coastal areas
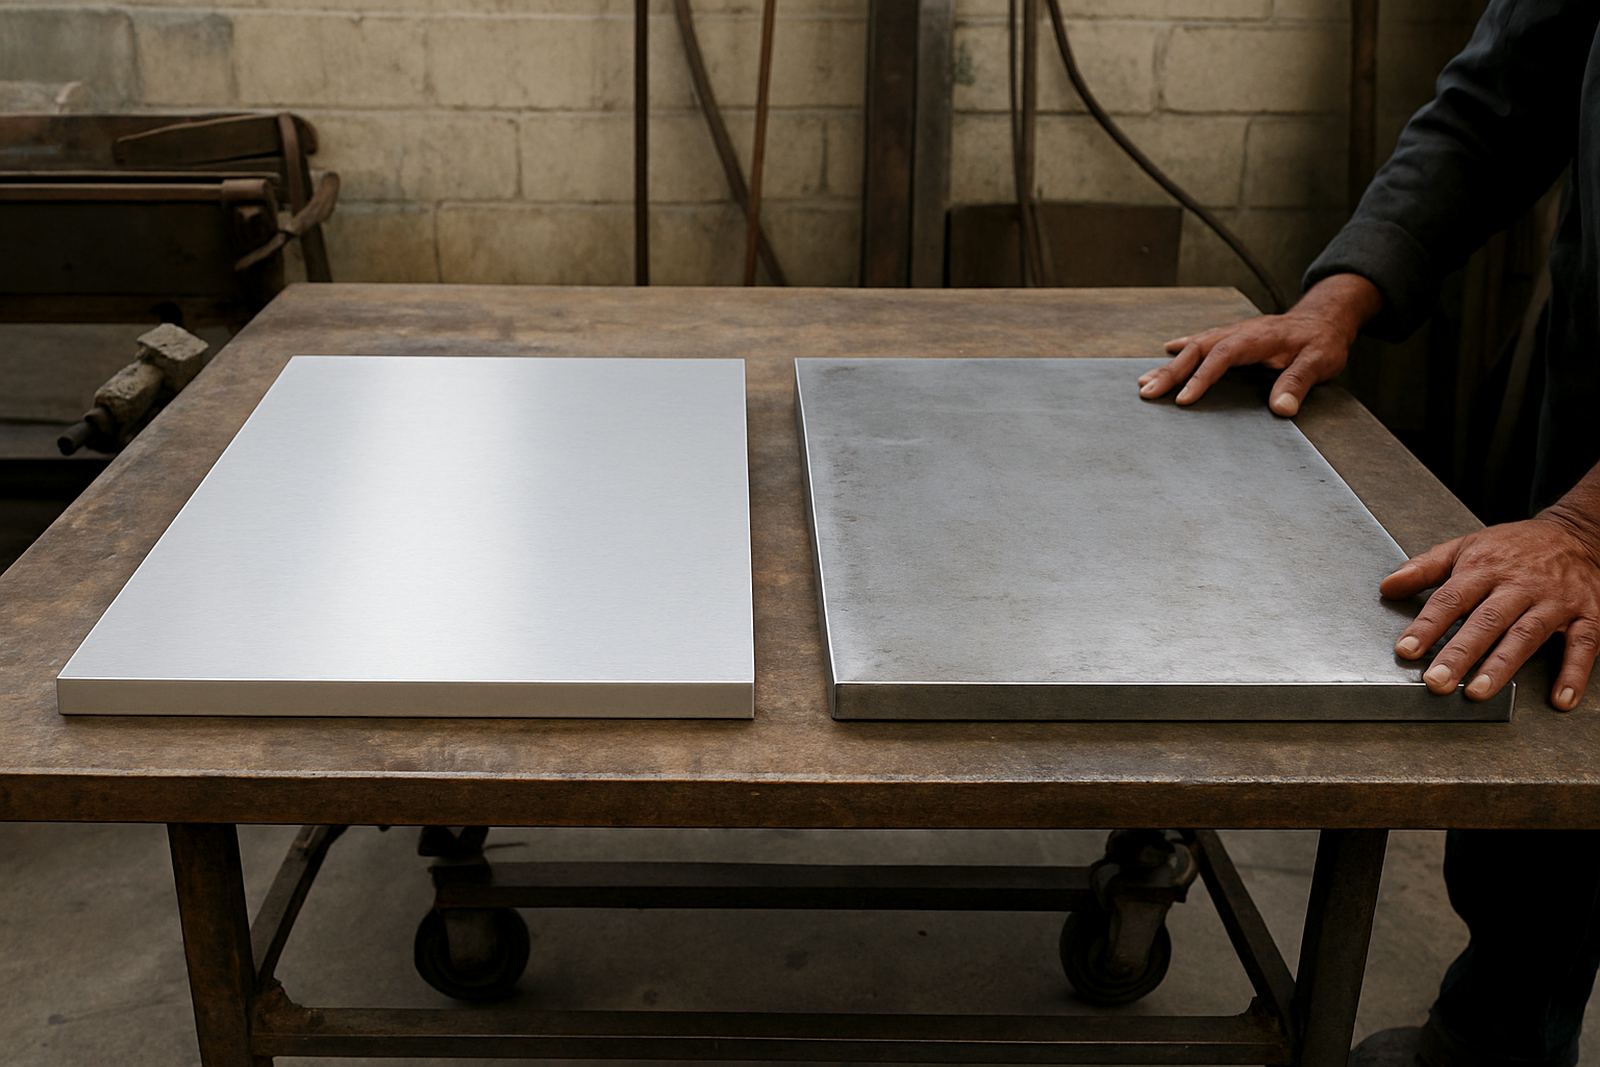
Material choice is not only about appearance. Aluminium, steel, Perspex, brass and vinyl all behave differently in heat, dust, rain and coastal humidity. In Johannesburg and Pretoria, ultraviolet exposure can fade some finishes faster than expected. In Durban, salt in the air can accelerate corrosion if the substrate and fixings are not selected carefully. A pylon that will stand for years needs a finish system that suits the actual environment, not just the rendering.
We also look at cleaning access and future maintenance cycles. If the site is next to a dusty arterial road in Randburg or near heavy traffic in Germiston, the face will need regular washing. If the pylon includes lighting, the lamps or LED components should be replaceable without dismantling the whole structure. That lowers lifetime cost and reduces downtime when a section fails.
- Choose corrosion protection to suit inland, industrial or coastal conditions.
- Specify a finish that can be cleaned without damaging the face.
- Use replaceable components where future servicing is likely.
Approval support prevents expensive site delays
Many pylon projects stall because the team assumes approval is a formality. In reality, roads authorities, landlords, municipalities and sometimes adjoining property owners may all have input. A clear package of site drawings, elevations, structural notes and tenant schedules makes it easier to move through the process. It also reduces back-and-forth when the authority asks for a revised height or a different setback.
At Deep3 Signage Consultants, we find that the best projects are the ones where the approval file is assembled before fabrication release. That way the site team, engineer and fabricators are working from the same information. It keeps the programme realistic and helps avoid on-site surprises, especially where the pylon must be installed near live traffic or within a busy commercial property.
A local example is a retail node in Centurion where a landlord wanted a tall directional pylon at the entrance but the road edge and sight triangle limited the base position. By resolving the setback, engineering and tenant hierarchy first, the final sign could be fabricated once and installed without a late redesign. That saved time and removed the risk of a hurried fix on site.
What to settle before fabrication release
Before anyone signs off for fabrication, the project team should be able to answer a few basic questions with confidence. If those answers are still changing, the sign is not ready to build. A pylon is too expensive to treat casually because once steel is cut and the footing is cast, any change is costly.
- Final height and face size
- Exact setback from boundary and road reserve
- Structural engineer’s design and footing requirement
- Tenant list, logo order and illumination strategy
- Electrical supply, backup plan and maintenance access
When those points are resolved early, the whole project runs better. The sign reads properly, the structure is safe, the approvals are smoother and the client gets a result that still works when the site changes shape over time.