A high-traffic logistics site with no room for guesswork
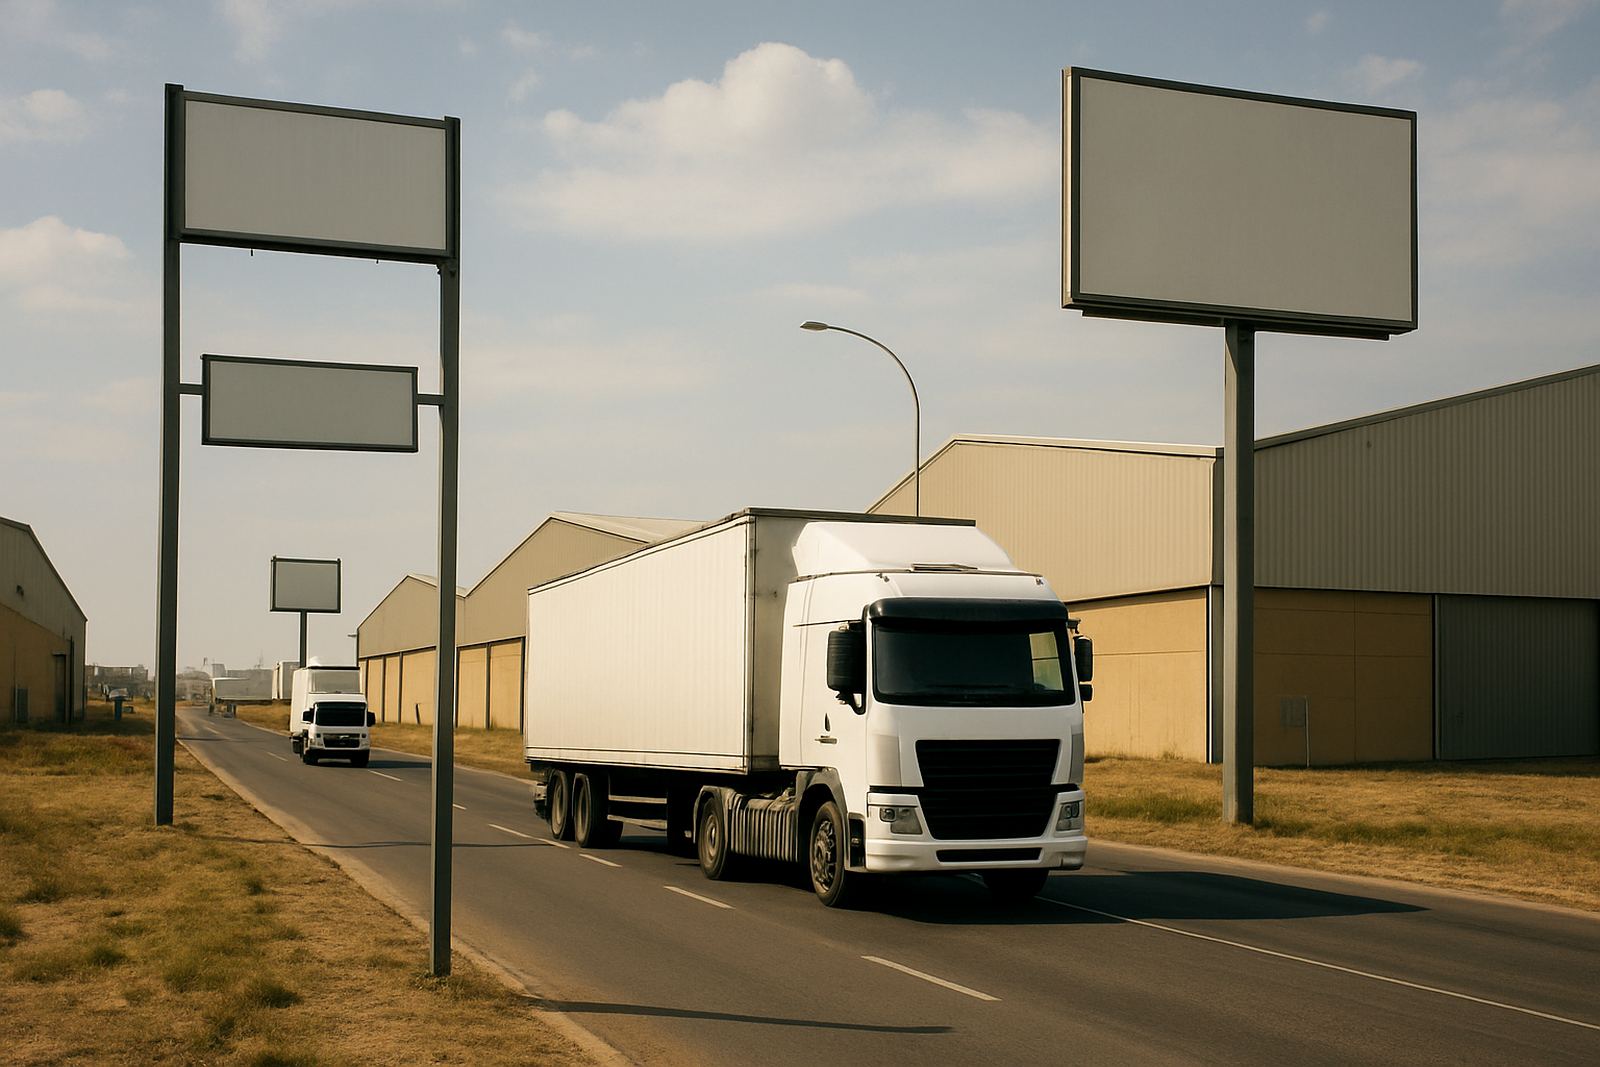
The client was a multi-unit logistics and storage campus in Midrand handling constant deliveries, dispatch activity and contractor access. The main issue was not just visibility, it was speed. Drivers needed to find the right gate, dock, warehouse bay and office block without backing up traffic or asking for help at every turn. On a site like this, one unclear sign can delay a whole row of vehicles and that costs time and money.
The brief was straightforward but demanding. The signs had to be easy to read from a vehicle, tough enough for outdoor use in Gauteng sun and summer storms, and simple to maintain over time. The campus also had mixed users, so we had to account for staff, visitors, freight operators and maintenance teams using the same roads and access points. We were asked to plan the signage properly from the ground up rather than just place boards where there was space.
We started with a site survey and route review. That meant measuring viewing distances, checking turning circles, identifying decision points and looking at where vehicle movement slowed down. We also checked mounting positions, service access and the practical limits around existing structures, so the final signage would not clash with dock doors, security fencing or overhead services.
What the campus needed on the ground
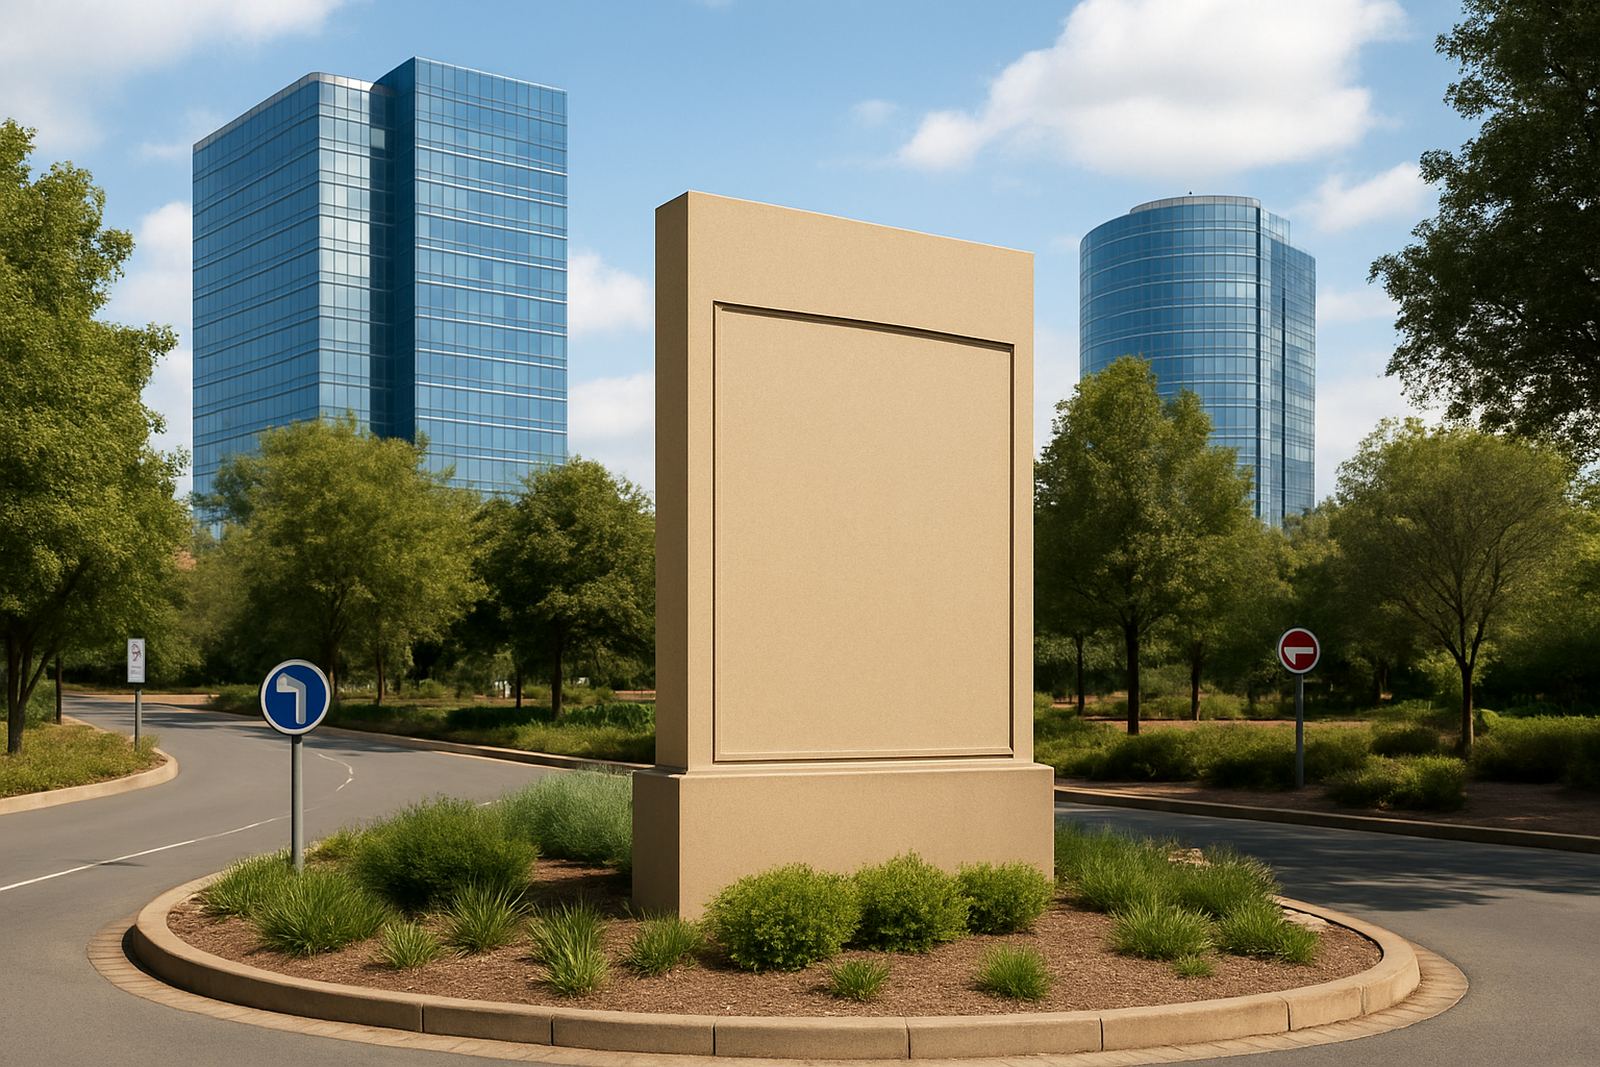
The signage set had to cover vehicle entry, pedestrian movement, warehouse naming and yard direction. It also needed a clear visual hierarchy so the most important signs could be read at speed. Because the site works day and night, we specified contrasting finishes and reflective elements in the right places, especially at gates and along the main internal roads.
- Main entry identification signs for gate control and visitor reception
- Warehouse and unit name boards for each block and loading zone
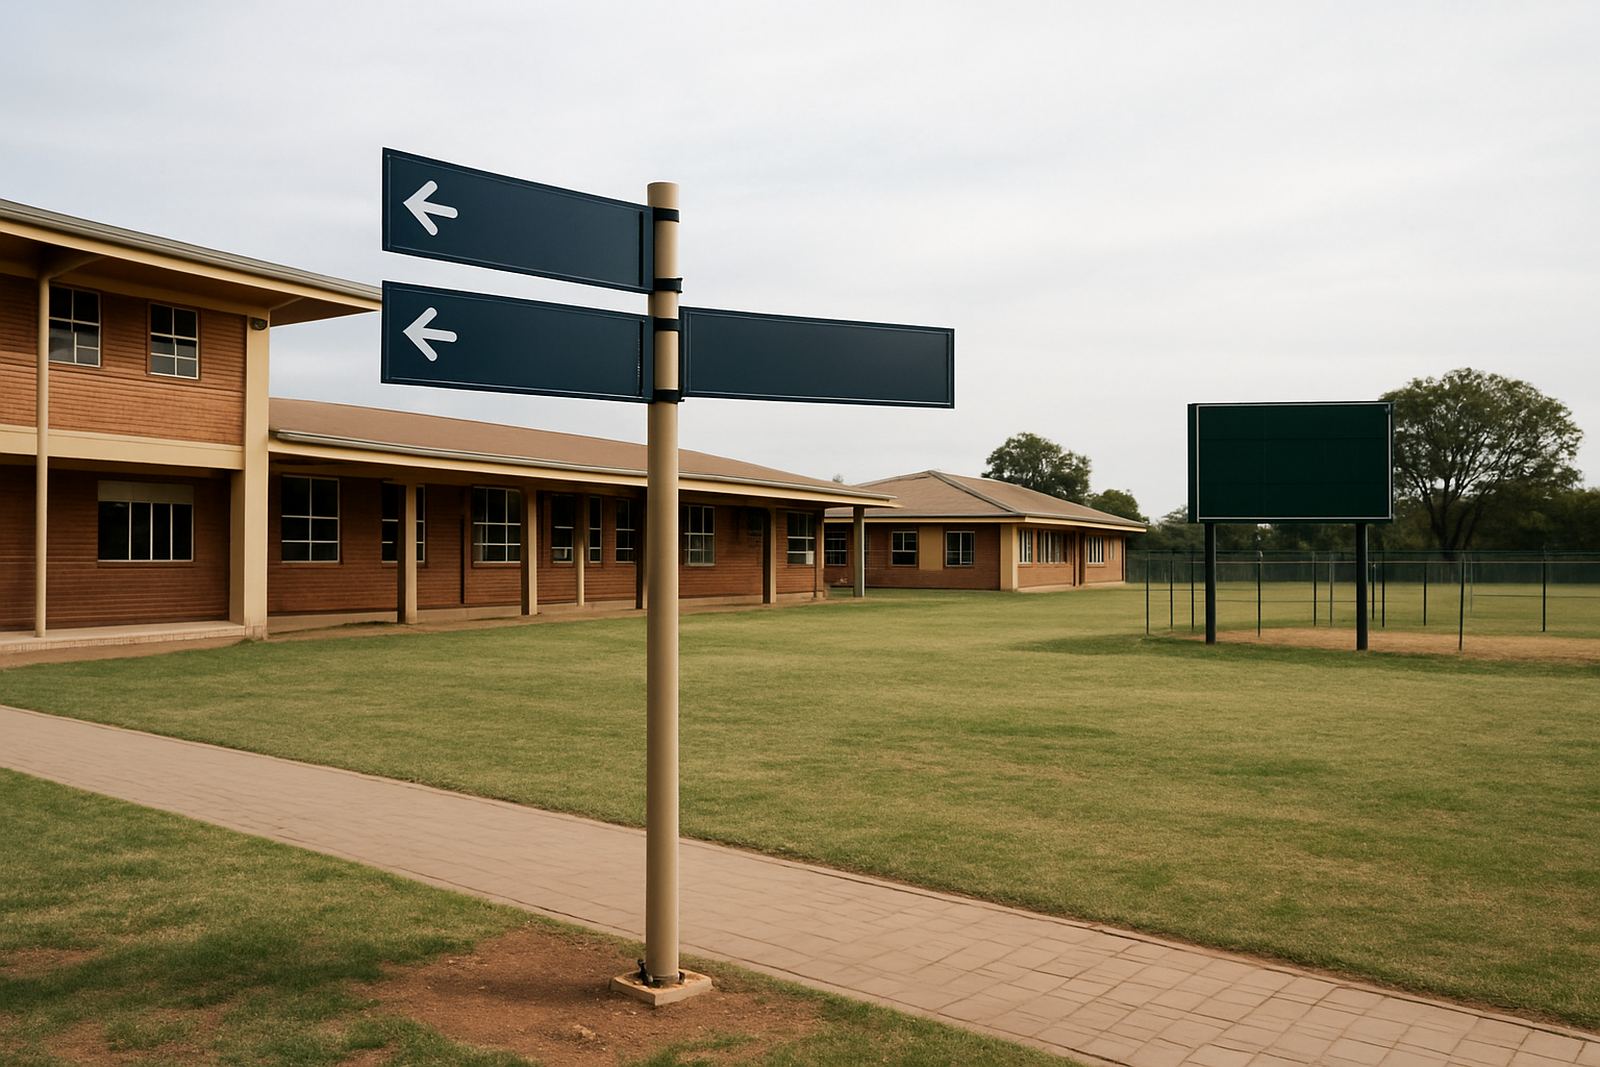
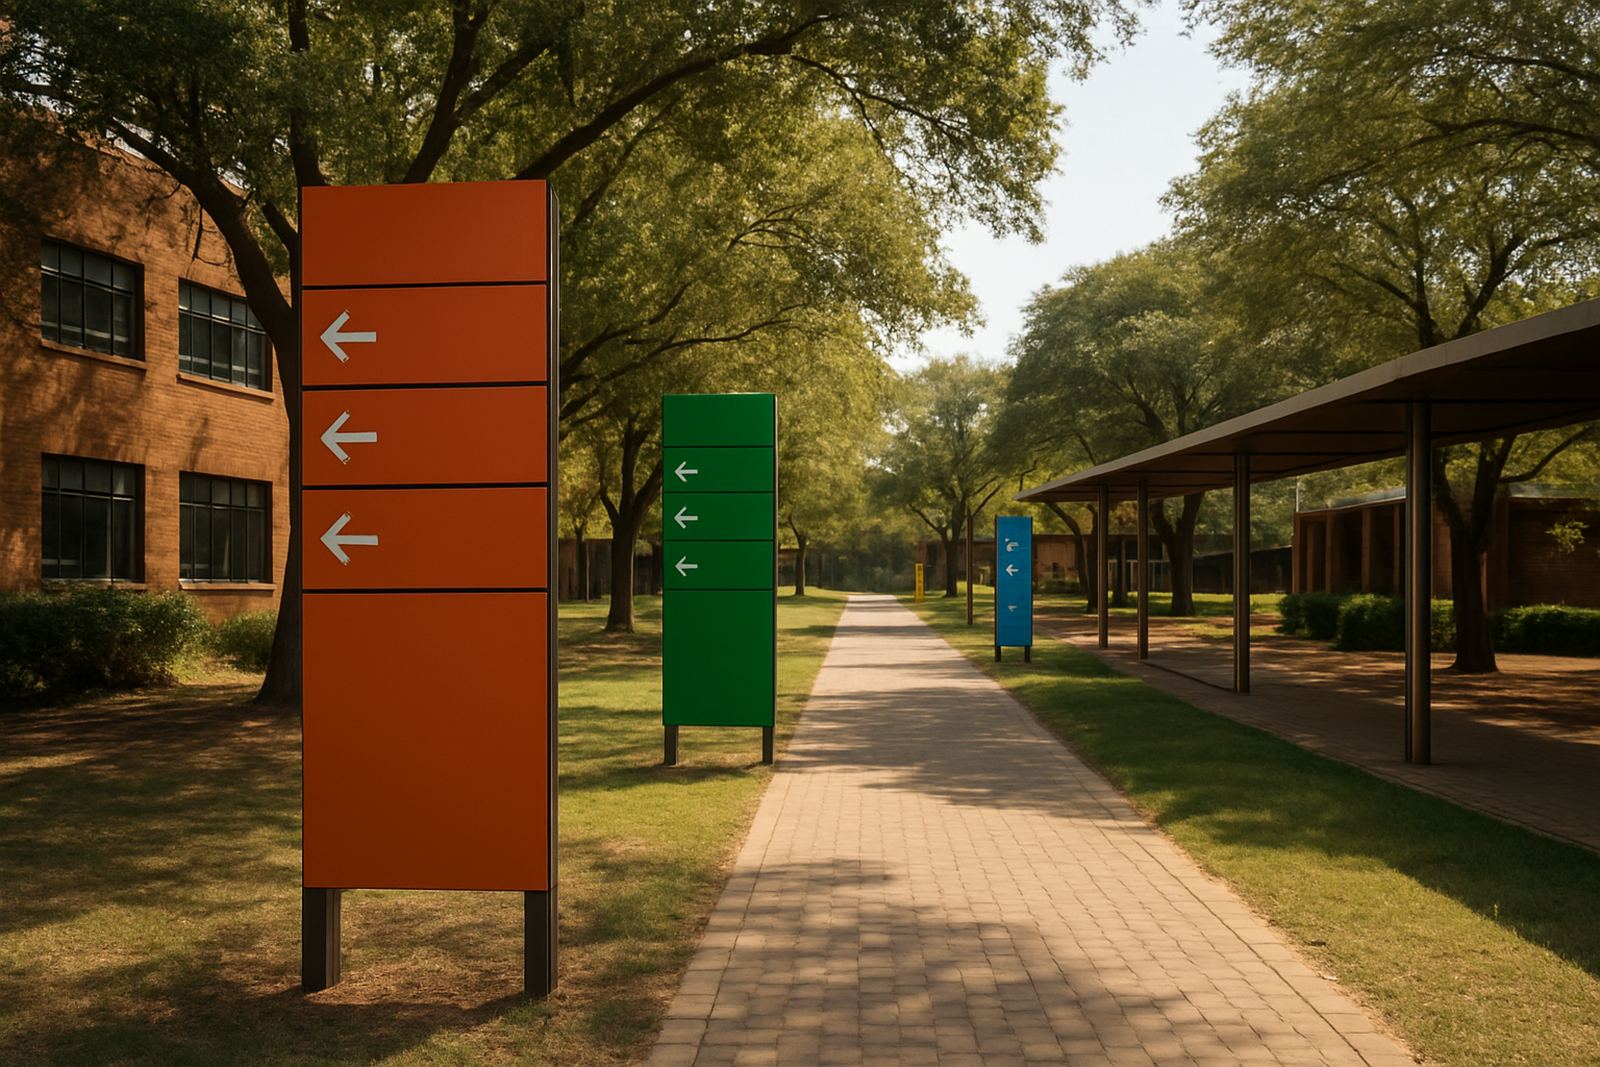
- Directional arrows for trucks, staff parking and service access
- Health and safety notices for restricted areas and delivery lanes
- Durable project boards and compliance signage for site control
We also planned for future changes. Logistics campuses often expand, reassign bays or rename units, so the structure of the sign schedule had to allow for updates without redoing the entire system. That saved the client from having to start over every time a tenant changed or a route was adjusted. It was practical, not fancy, and that is what a working site needs.
Materials chosen for sunlight, dust and constant movement
For the larger directional boards, we used aluminium composite panels with cut vinyl graphics and a protective finish suitable for outdoor conditions. Where the site needed raised identification, we fabricated 3D lettering from Perspex and aluminium, fixed on stand-off mounts to create better shadow and legibility. In areas exposed to vehicle spray and dust, we avoided unnecessary detail and kept the message clean.
The most important specs were built around durability. We used corrosion-resistant fixings, sealed edges where required, and a finish that can handle strong UV exposure, especially in open yard areas. On a campus like this, poor materials show quickly. Coastal towns are even harder on signage, but in Midrand the combination of dust, sun and regular washdown still punishes weak workmanship.
- Panel size selected by viewing distance and approach speed
- High-contrast lettering for day and low-light readability
- Weather-rated vinyl and exterior-grade coatings
- Mounting details checked for wind load and structural support
- Layout prepared for easy replacement of unit names later on
We kept the palette restrained so the information stayed readable. No one wants to squint at a sign while reversing a loaded truck. That is why spacing, letter height and placement matter just as much as the material itself.
From approval support to fabrication and installation
Once the concept and sign schedule were agreed, we handled the technical coordination. That included design development, material specification, structural coordination and approval support where needed. For a campus with multiple access points and landlord oversight, those steps matter because one missing approval can stall the whole programme. We kept the paperwork aligned with the site sequence so installation could happen in the right order.
Fabrication was managed in-house through our project team and workshop process. The panels were cut, finished and checked before site dispatch. Where signs needed 3D build-up or special fixing details, we prepared those in advance so the install team did not waste time on site. It sounds simple, but good sequencing is what keeps a project moving, especially when trucks are loading around you all day.
Installation was planned around operating hours so we did not disrupt dispatch activity. Our rigging team worked in short, controlled windows and used the right access equipment for each location. Any site like this can become awkward fast if you do not respect the movement patterns, so we coordinated with the client’s operations team on timing and safe access. There were a few tight spots, but nothing that stopped the programme.
Timeline, practical constraints and on-site fixes
The full project ran over six weeks from survey to handover. Week one covered site inspection, measurements and route mapping. Weeks two and three focused on design development, sign schedules and approval coordination. Fabrication took place in weeks four and five, with installation and final checks completed in week six. The client needed the work delivered in stages, not all at once, because certain zones had to remain fully operational.
There were three main constraints. First, truck movement could not be blocked for long. Second, several mounting points had to work around existing structures and services. Third, visibility had to be right at speed, which meant a few layouts were adjusted after mock-ups were tested against actual sight lines. That extra effort paid off because some signs that look fine on paper are too small in real life.
- Survey and route planning: 1 week
- Design, approvals and structure checks: 2 weeks
- Fabrication: 2 weeks
- Installation, snagging and handover: 1 week
We also planned for maintenance from day one. Replaceable panels and standardised fixing details mean future changes are quicker and cheaper. On a logistics site, that is the kind of thinking that saves time later on, not just on the day of installation.
What changed after the signs went in
Once the new signage was in place, the site became easier to read from the gate through to the warehouse zones. Drivers could identify the correct entrance sooner, staff had clearer routes to parking and service areas, and the client’s team had fewer interruptions from lost deliveries and repeated directions. It was a practical improvement, not a cosmetic one.
The project also helped the campus present itself as better organised to tenants and visitors. In logistics, first impressions are often about control and clarity. A neat sign system tells people the site is managed properly, and that matters to developers, operators and municipal inspectors alike. It also makes future expansion easier because the base system already works.
If we were asked to do the same job again, we would keep the same approach: start with a proper site survey, map every decision point, build for rough use, and coordinate the installation around live operations. We would also lock in a maintenance plan early, because signage on a busy freight site should not be treated as a once-off item. It needs to stay legible, safe and consistent, year after year.
For Midrand and the wider Gauteng logistics corridor, that is the standard we work to. Clear signs, durable materials and a team that understands how real sites function under pressure.
Key facts
| Project type | Warehouse identification and directional signage for a logistics campus |
|---|---|
| Location | Midrand, Gauteng |
| Programme | 6 weeks from survey to handover |
| Key materials | Aluminium composite, Perspex, aluminium, reflective vinyl |
| Scope | Wayfinding, unit IDs, access control signs, safety notices and installation |
| Result | Clearer vehicle flow, easier unit recognition and reduced site confusion |