A commercial node that needed one sign language
The client was a property and facilities team managing a multi-building business node in Centurion, Gauteng. The site had offices, retail-facing edges, shared parking courts and several access points, so the signs had to do two jobs at once: guide people quickly and present one consistent image across every phase of the development.
The brief was not just to “add signage”. It was to create a family of signs that could be installed in stages as each building came online. That meant matching finishes, fixing points and proportions from the start, so later phases would line up with the first batch instead of looking like a separate job. The client also wanted solutions that could handle sun exposure, summer storms and the day-to-day knocks that happen in busy parking and loading areas.
We started with site surveys, measured sightlines from the main roads and internal driveways, and checked where vehicles, pedestrians and delivery trucks would approach the node. In Centurion, the wind off open areas can be a factor on tall signs and pylons, so structural coordination formed part of the work from the first week. The result was a signage plan that fitted the site rather than forcing the site to fit the signs.
What the brief called for, in practical terms
The core requirement was a coherent set of signs across several buildings, with enough flexibility for future tenants and phased handover. The client wanted clear wayfinding, controlled branding and strong visibility from internal roads, but without cluttering the site with mismatched panels and one-off fixes. We also had to keep approval matters moving, because mixed-use nodes can involve estate controls, municipal considerations and landlord review at the same time.
We developed the signage strategy, material specification and wayfinding layout before fabrication started. That gave the project team a clean reference for each sign type, from the entry pylon to unit markers and wall-mounted branding. It also helped reduce rework because the installer, fabricator and project engineer were all working from the same information.
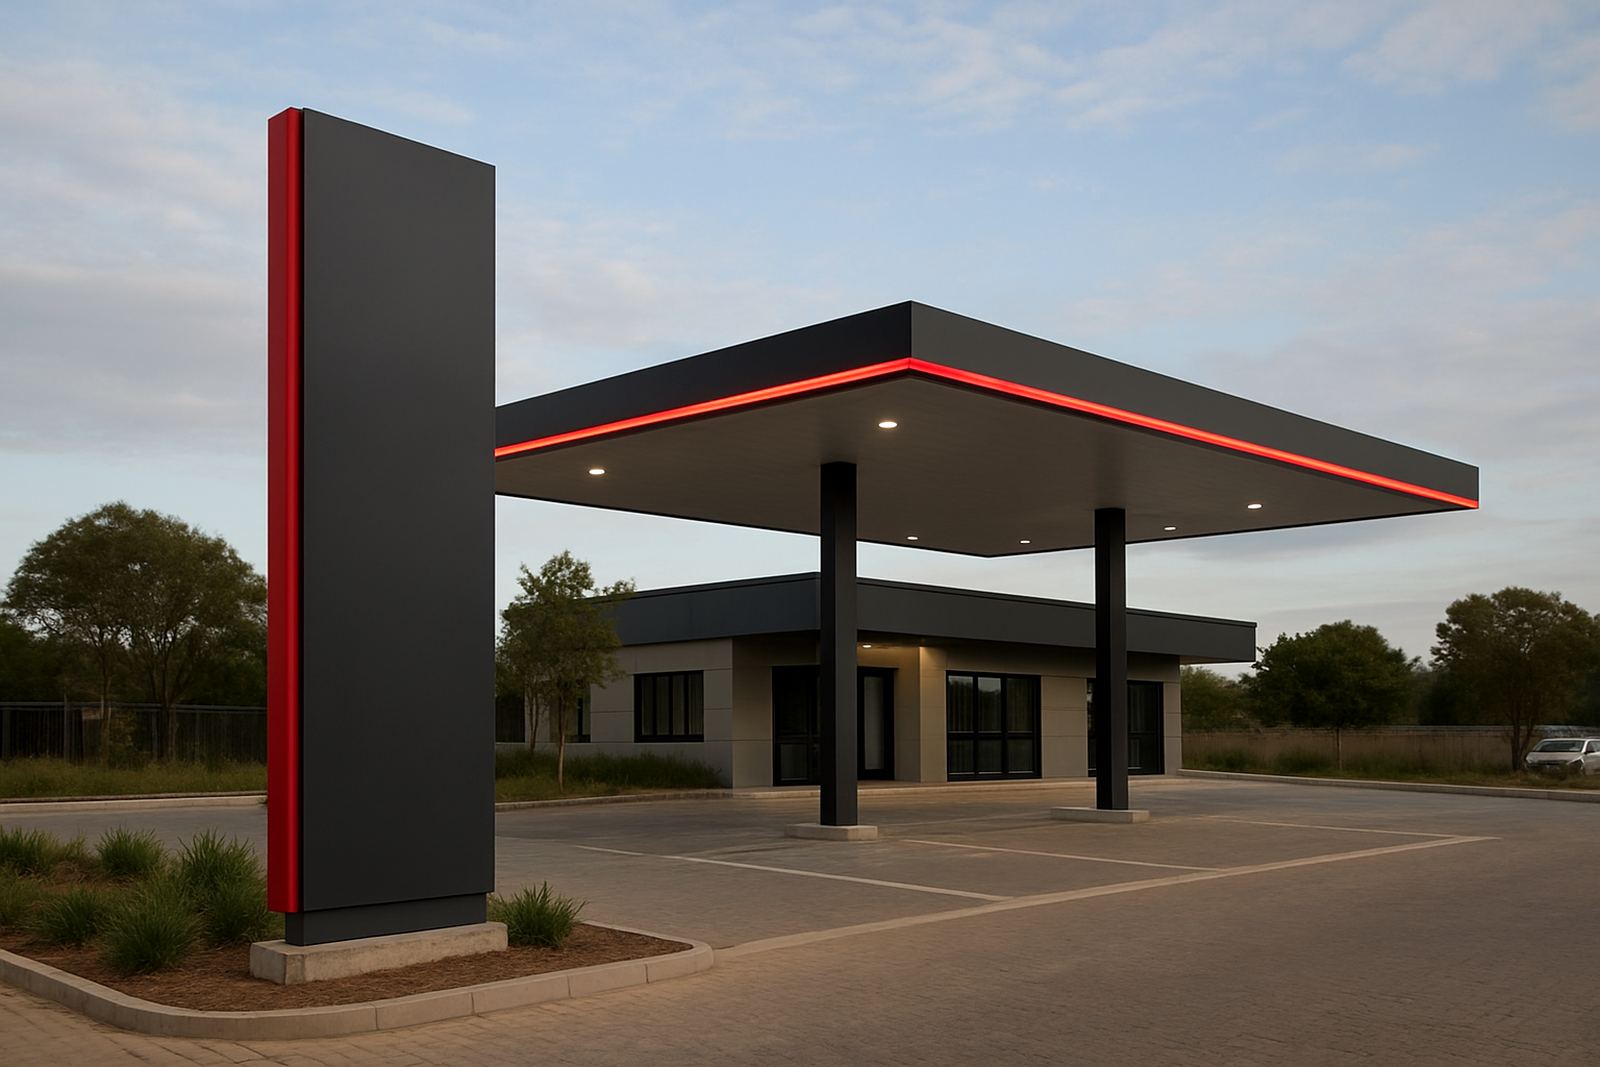
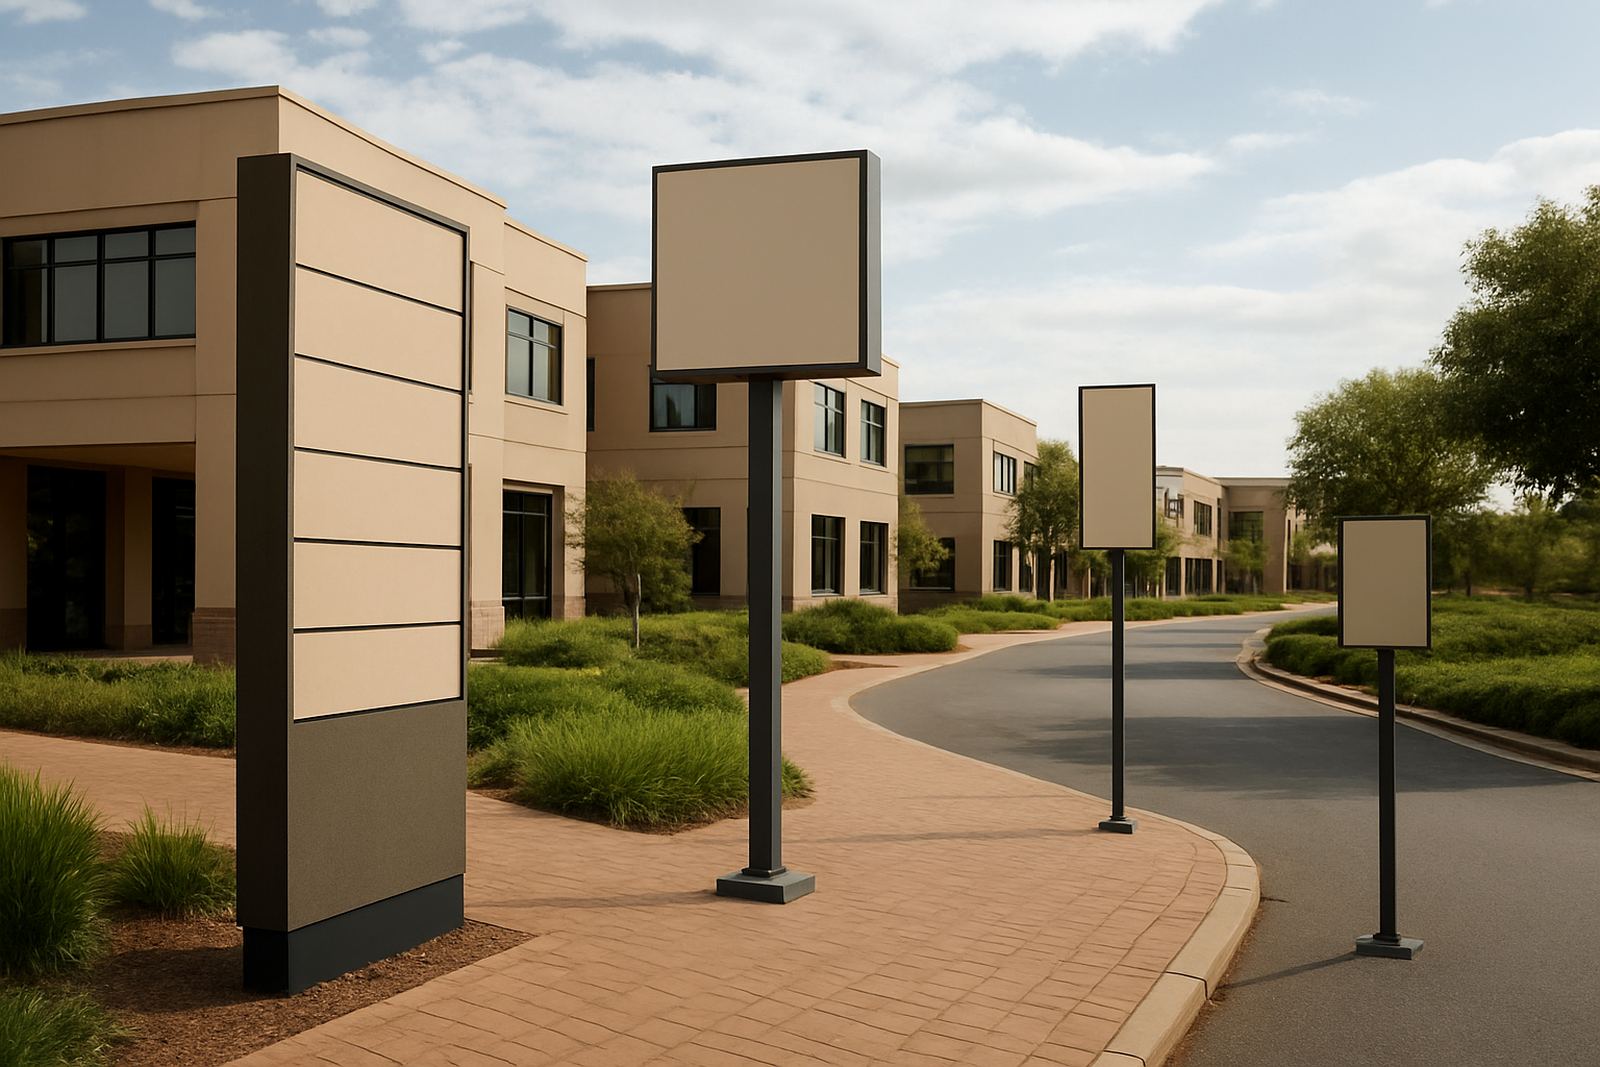
- Entry identification pylons with routed faces and internal reinforcement
- Building name signs in fabricated 3D lettering and flat panel formats
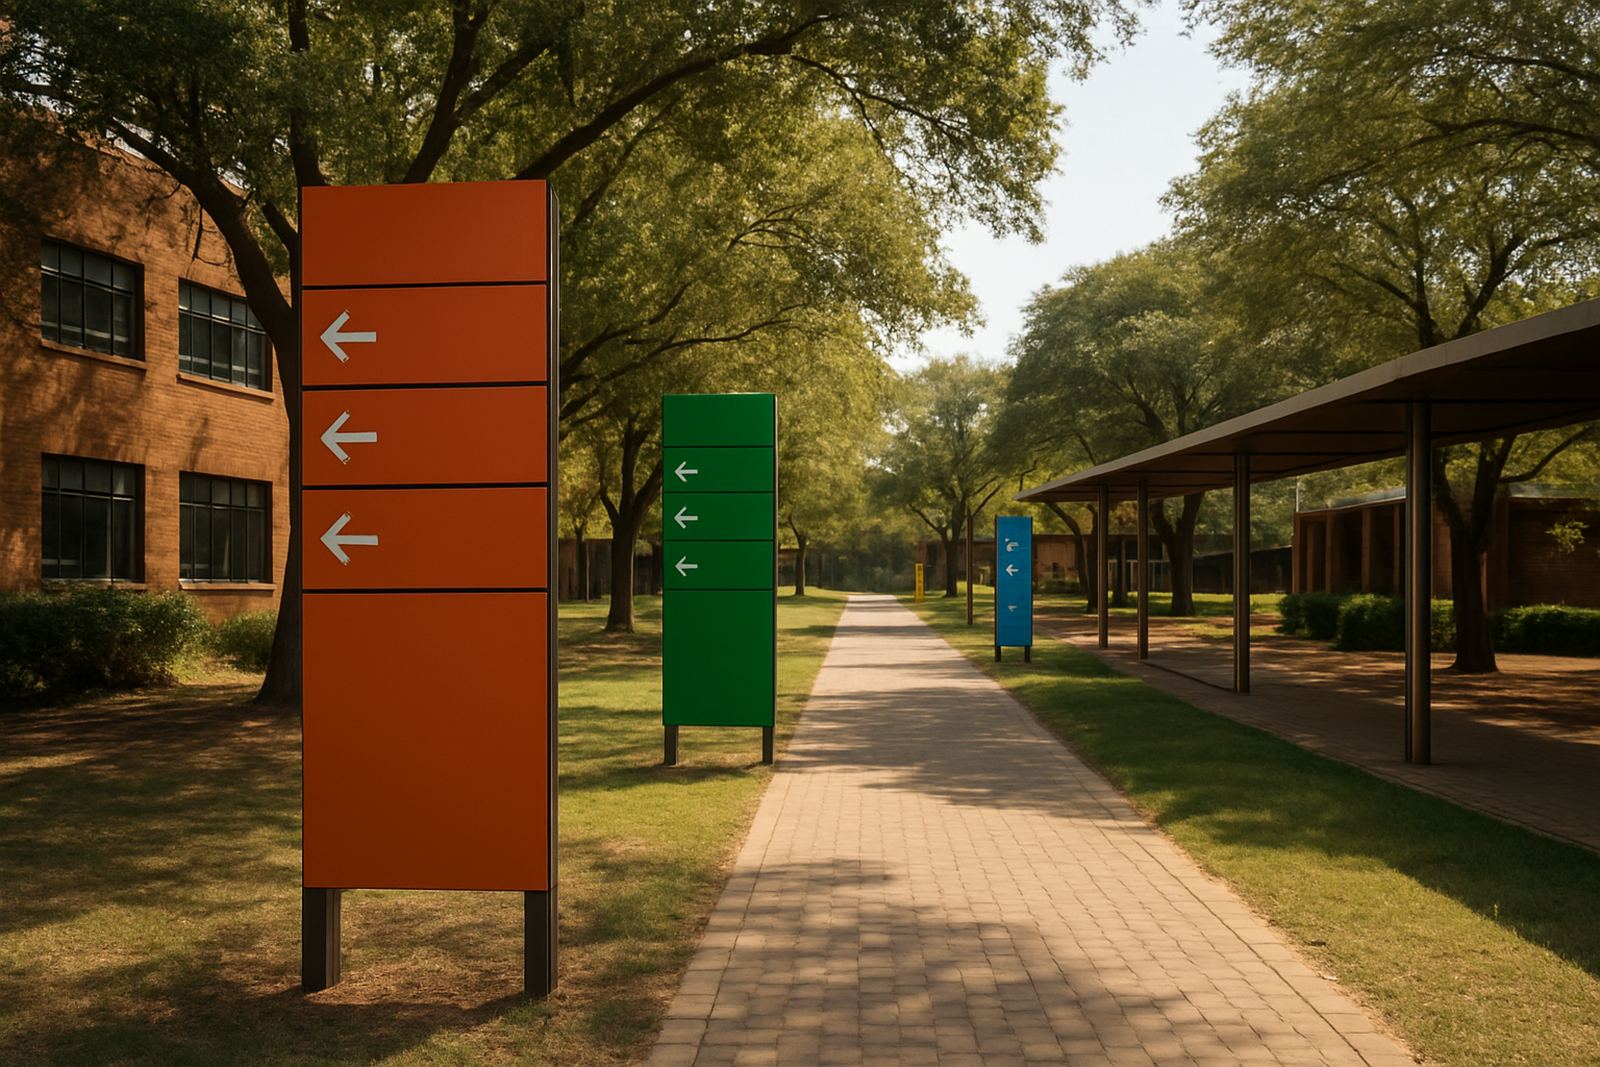
- Directional signs for parking, reception, loading and tenant access
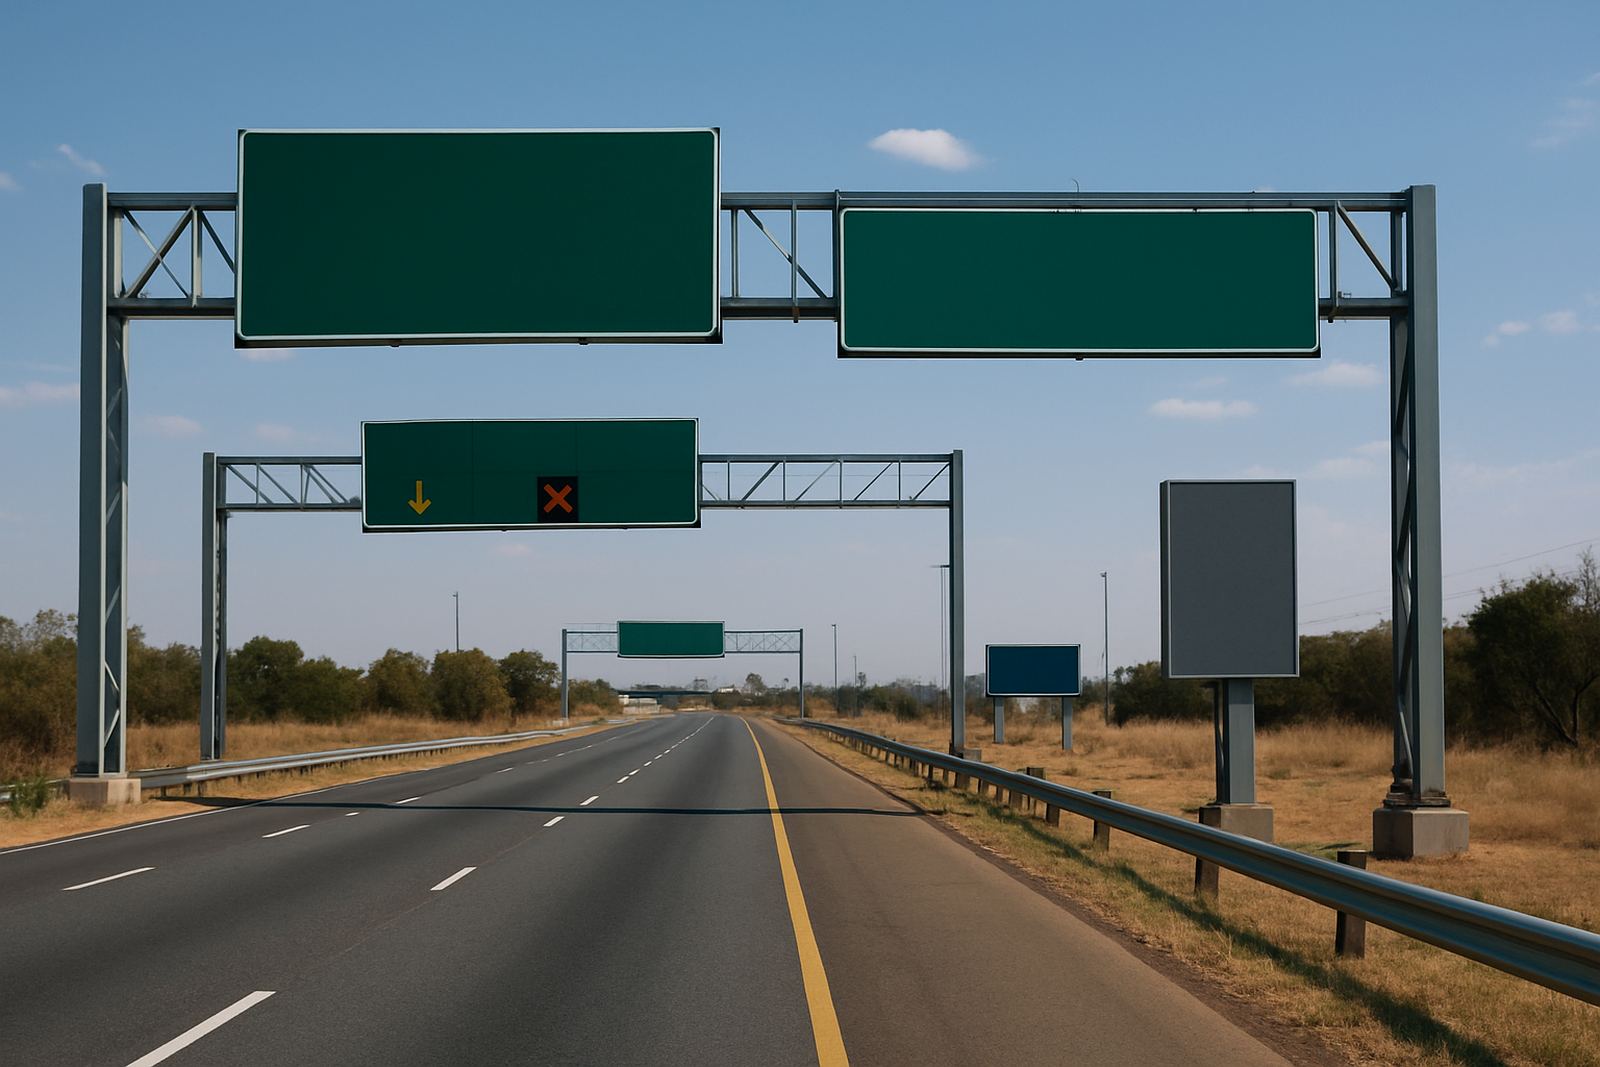
- Regulatory and road-facing signs sized for legibility at speed
- LED screen integration points for future digital notices
Materials chosen for sun, rain and maintenance access
For the Centurion climate, we selected materials that would hold their finish and remain easy to maintain. Aluminium formed the backbone of the larger structures because it handles exterior conditions well and keeps weight manageable on elevated or freestanding elements. Perspex was used where routed faces and crisp edges were required, while brass detailing was specified for a few feature items where the client wanted a cleaner premium finish. Vinyl was used for applied graphics and directional panels where replacement over time may be needed.
We kept the construction practical. Panels were designed for accessible maintenance, with fixings placed so replacement parts could be removed without disturbing the whole sign. For the LED screen interface, we coordinated space, mounting loads and service access so the screen would not fight with the surrounding signage. That matters on real sites, because a sign that is difficult to service becomes a problem later and costs more than it should.
- Fabricated aluminium frames for weather exposure and structural stability
- Routered Perspex for clean letterforms and edge definition
- Printed vinyl for tenant panels and directional graphics
- Brass finish details used sparingly for a refined look
- Access planning for maintenance, cable routes and future tenant changes
Phased installation without disrupting the node
The installation was planned in phases over 8 weeks, which suited the development programme and reduced disruption on site. Early works covered the highest priority items first: entry identification, core wayfinding and the main building markers. Once those were in place, later phases added tenant-specific panels, smaller directional signs and the LED screen interface components.
Because the node remained active during the works, the rigging plan had to account for vehicles, pedestrian movement and trading hours. We scheduled lifting and fixing tasks around access windows and coordinated closely with site management. There were a few weather delays, which is normal for Gauteng, but the sequence was kept on track by splitting the work into manageable install batches rather than waiting for one big closure.
The client also needed a handover process that made sense for future phases. We supplied a sign schedule, maintenance notes and finish references so the later stages could be matched without guesswork. That is especially useful on multi-building sites where handover dates do not always land at the same time.
Where the project solved real site problems
The biggest improvement was clarity. Visitors could find entrances, parking and reception points without circling the site, and delivery vehicles had clearer turning and loading guidance. The signage family also gave the node a more settled look, because the first building no longer felt separate from the rest of the development.
There were also practical wins. The structural coordination reduced risk on the taller elements, and the chosen materials gave the facilities team a manageable maintenance plan. The site now has a consistent base for future tenants and phases, which means new signs can be added without starting from scratch. That saves time, and it keeps the property image under control as the node grows.
- Better legibility from internal roads and arrival points
- Cleaner tenant identification across multiple buildings
- Reduced installation disruption through phased execution
- Future-ready layout for additional phases and digital elements
What we would repeat on a similar Centurion site
If we were starting a similar project again, we would follow the same sequence: survey first, strategy second, then approvals and fabrication scheduling before any installation begins. Mixed-use nodes work best when the sign family is planned as a system, not as separate items added one by one. That approach keeps the finishes aligned and avoids the patchwork look that often happens on staged developments.
We would also keep the maintenance and access plan in front of the client from the beginning. On a site with sunlight, rain and regular traffic, a sign is only useful if it can be serviced without turning into a site headache. In our experience, that practical thinking saves money over time and keeps the node looking right long after the opening date. It also gives landlords and municipal stakeholders a clearer path when more phases come online.
For Deep3, this Centurion project was a solid example of what we do best: specify the right materials, manage the build properly and make sure the finished signage fits the real conditions of the site. That includes the weather, the traffic flow and the approval process, not just the drawing on paper.
Key facts
| Project type | Multi-building signage family for a mixed commercial node |
|---|---|
| Location | Centurion, Gauteng |
| Programme | 8 weeks phased planning, fabrication and installation |
| Main outputs | Pylon signs, building markers, wayfinding, regulatory signs, LED integration |
| Materials | Aluminium, routered Perspex, printed vinyl and brass details |
| Scope | Strategy, surveys, approvals support, fabrication management, installation management and handover |