
Retail refresh in Rosebank with live trading to protect
This project involved a retail centre in Rosebank, Johannesburg, where the landlord was upgrading common areas while keeping the centre trading. The signage brief was straightforward on paper but demanding in practice: improve visibility from the street, tighten up the internal wayfinding and replace ageing signs that no longer matched the refreshed look of the property.
Because the centre remained open throughout the works, we had to plan around trading hours, weekend peaks, tenant access and deliveries. In Rosebank, that usually means working with pedestrian flow, nearby traffic pressure and strict site access controls. The result was a coordinated signage package that gave the centre a cleaner face and made movement through the site easier for visitors and tenants alike.
What the client needed from the signage brief
The client wanted signage that could do more than look neat. They needed a practical system that helped drivers identify parking entries, guided shoppers from the basement and surface parking into the mall, and gave each retail zone a clear identity. The old signs were inconsistent in scale and finish, and several of the directories had become hard to read under bright daylight and after dark.
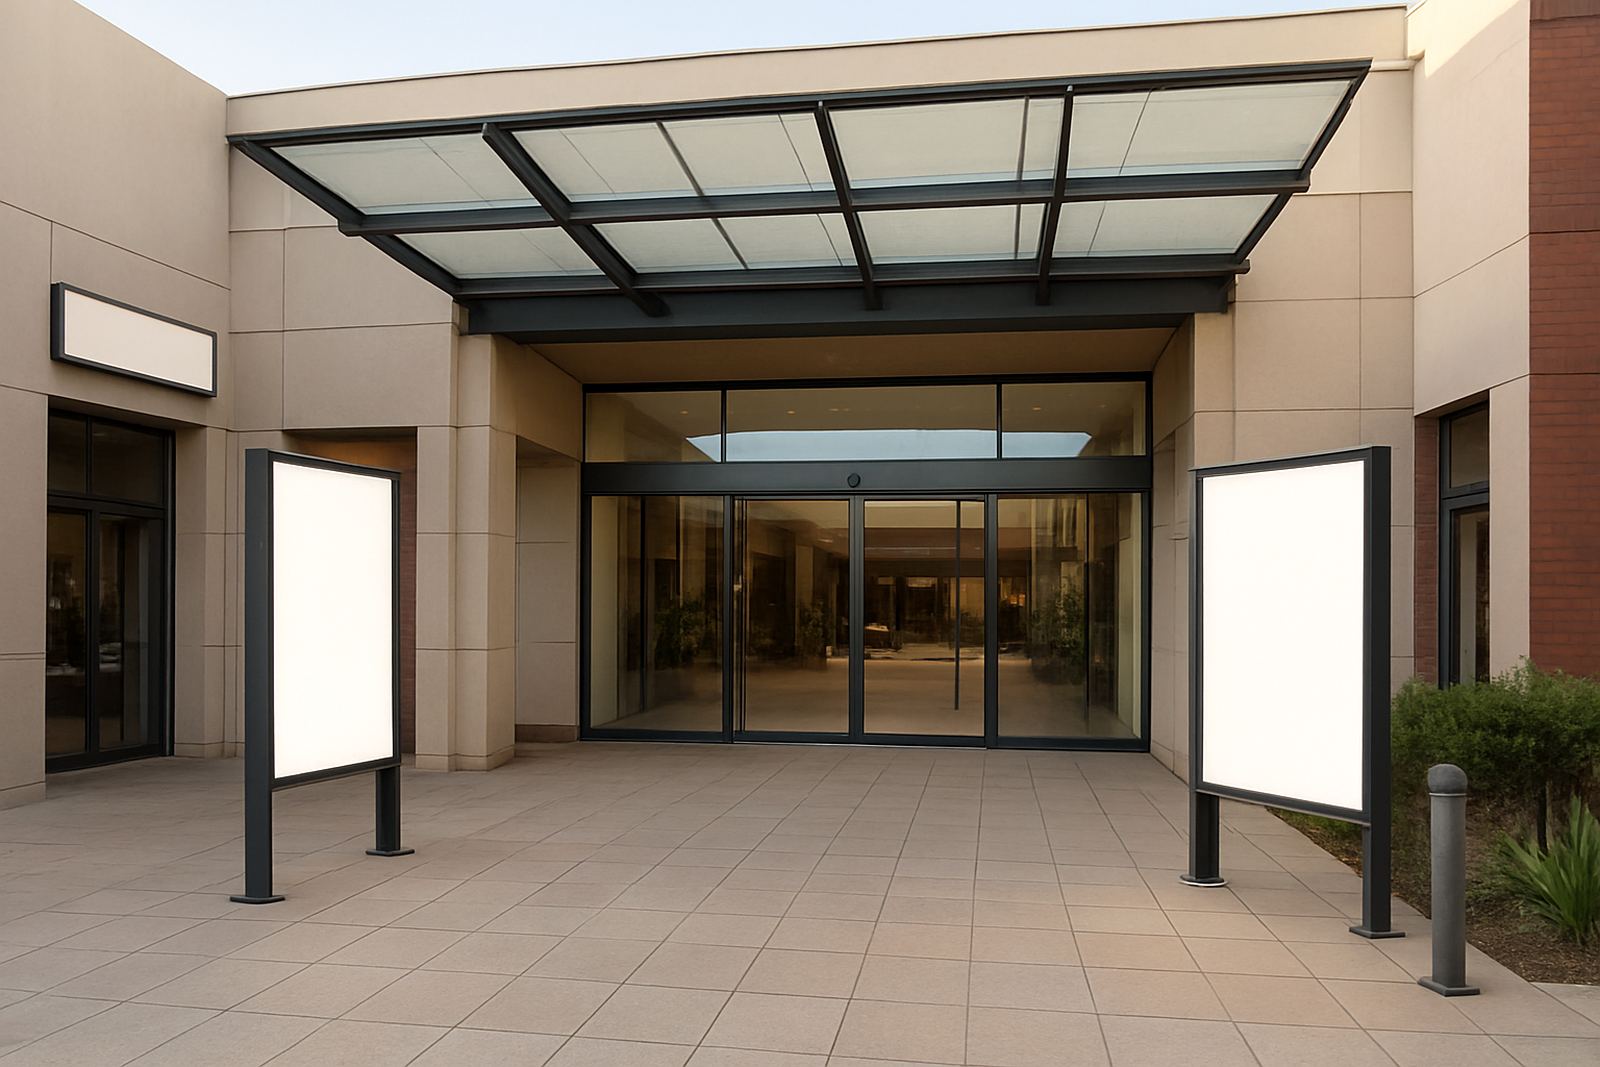
- Illuminated fascia signs for key centre elevations
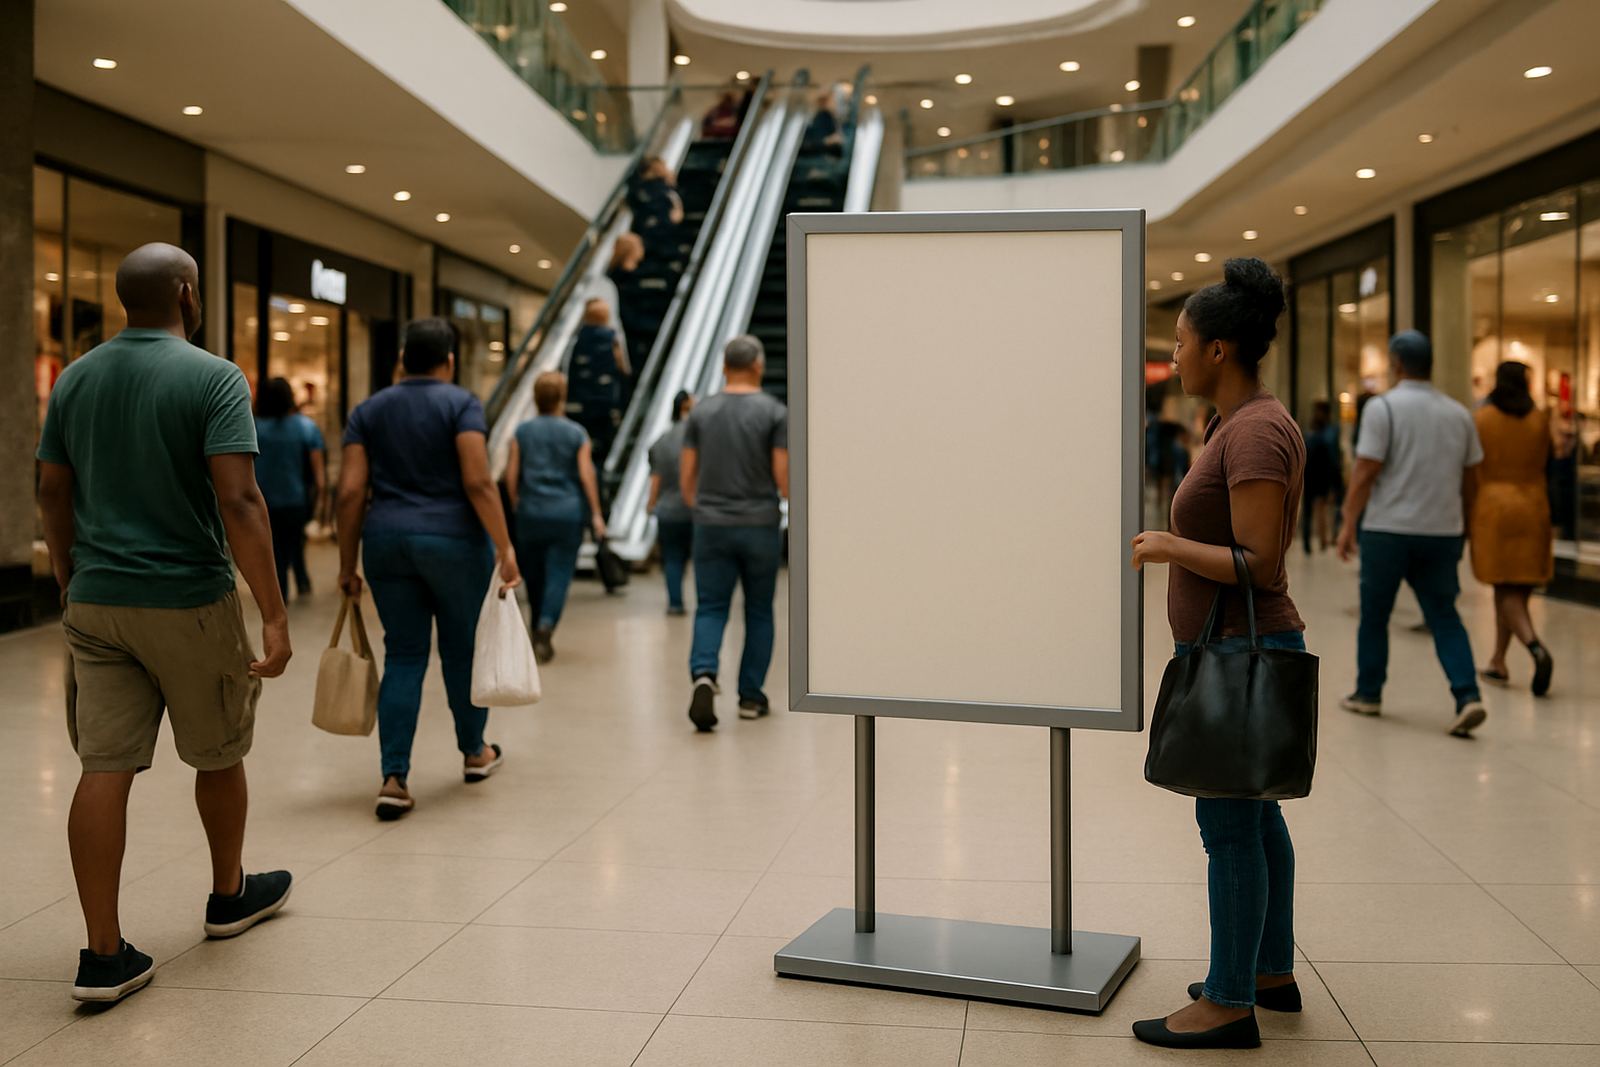
- Internal directories for shopper orientation at main decision points
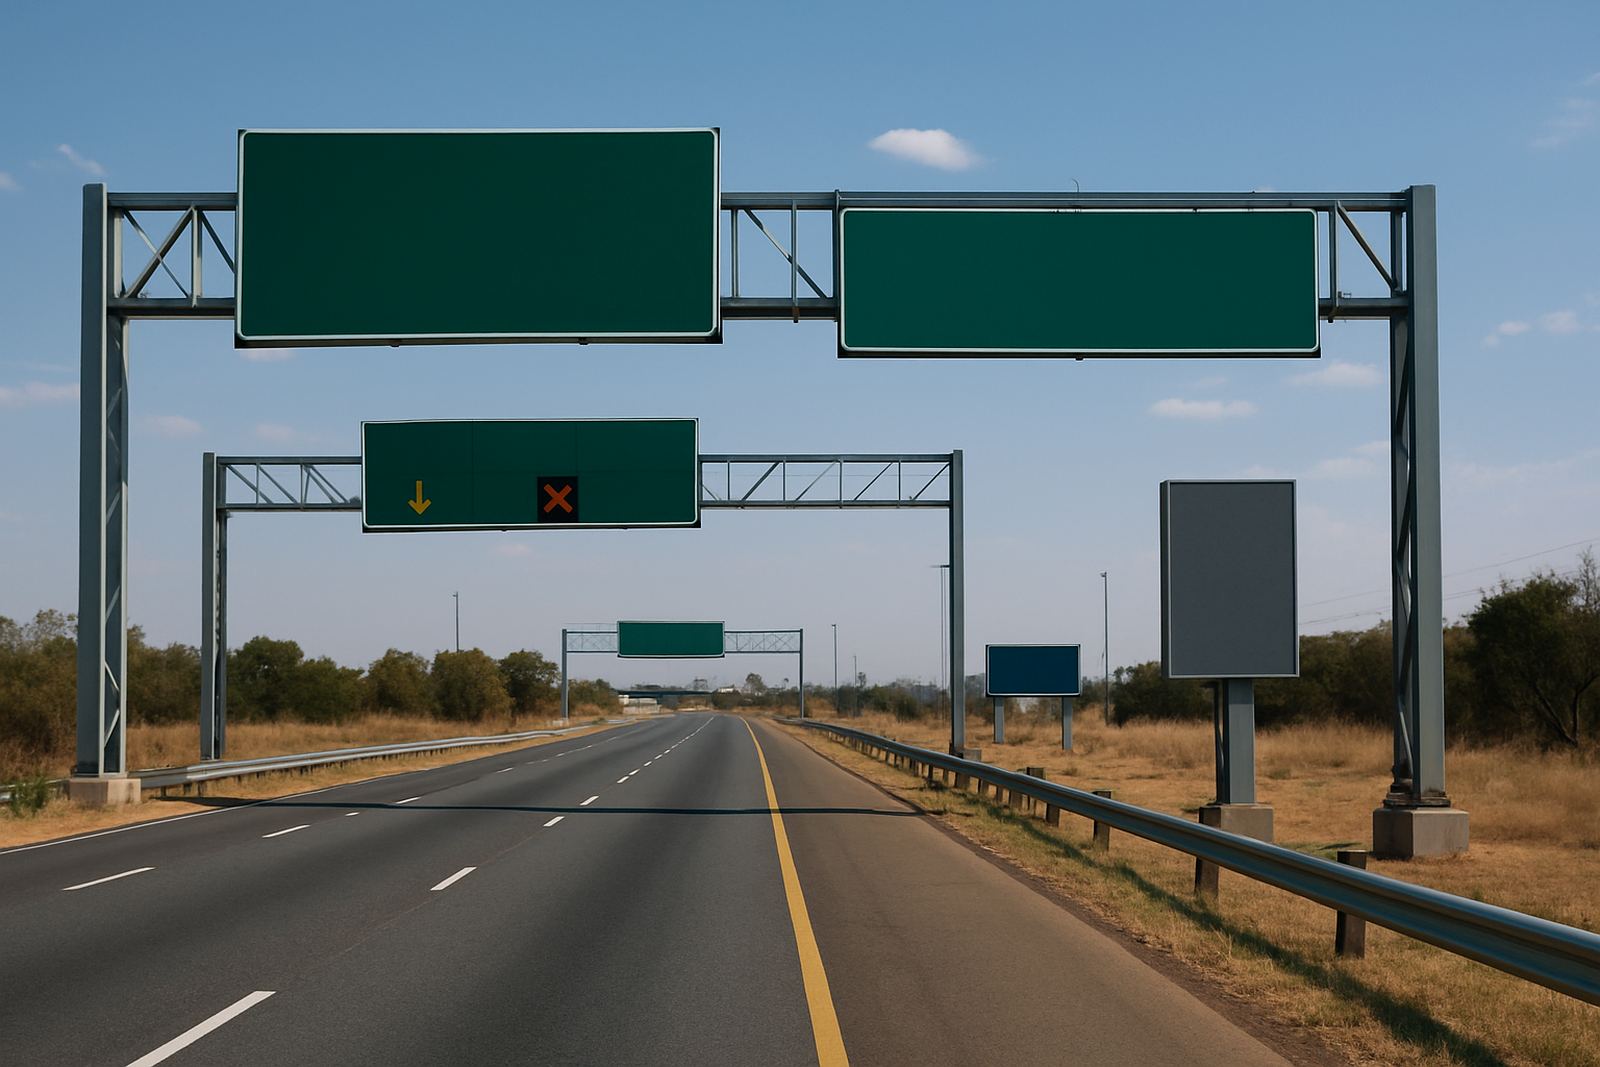
- Parking wayfinding for entry, exit and directional control
- A material palette suitable for a high footfall retail environment
- Signage that would remain legible during load-shedding and low-light conditions
We also had to consider maintenance. Retail centres cannot afford signage that is difficult to service, so the detailing had to allow for access, replacement parts and cleaning without major disruption.
Site surveys, approvals and technical coordination
We started with a full site survey to verify dimensions, mounting points, viewing distances and power routes. Rosebank sites tend to have limited working space and multiple stakeholders, so we mapped each sign position against tenant frontages, parking circulation and pedestrian approaches. This helped us avoid clashes with balustrades, canopies, service ducts and existing lighting.
Our team prepared the design development, material specification and approval support documents required by the centre management and the relevant professional consultants. Where structural coordination was needed, we worked through loading, fixing methods and wind exposure for the fascia elements. That included confirming suitable support for the larger illuminated signs and checking access for maintenance from the service side.
- Measured survey and photo record of all sign locations
- Artwork refinement and size checks for legibility at distance
- Fixing and structural coordination for façade mounted units
- Power and access planning for illuminated elements
Fabricated signage package supplied on a phased programme
The supplied package included illuminated fascia signs, internal directories and parking wayfinding panels. The fascia signs were built with aluminium returns and face panels, with internal LED illumination selected for even light spread and low maintenance. The directories used durable printed graphics behind protective faces, while the parking signs were fabricated for clear visibility from vehicle approach speeds and from angled sightlines near ramps and bays.
Where required, we used routered Perspex detail elements and metal framing to improve depth and durability. The finish selection was aimed at consistent appearance in daylight and after dark, with materials chosen to handle UV exposure, dust and the kind of temperature changes you get on exposed urban sites. We kept the visual language simple so the centre reads cleanly from the road and inside the parking areas, not cluttered.
Key specs included 3 mm to 6 mm sign faces depending on size, powder-coated aluminium returns, LED modules for illuminated units, and anti-corrosion fixings where exposed conditions demanded it. The internal directories were set up for easy updates later, which matters when tenants change in a busy retail centre.
Installation in a trading centre with tight access windows
Installation took place in a staged programme over 4 weeks, with the most disruptive work scheduled outside peak trading times. Our site rigging team managed the lifts, access equipment and safety controls needed for elevated façade work. Parking wayfinding was installed first to reduce confusion while the centre was still active, followed by the fascia signs and then the internal directories once final positions had been signed off.
Working in a live centre means every shift has to be tidy and disciplined. Materials must arrive in the correct sequence, and the site must be left safe at the end of each day. We coordinated with centre management, security and the electrical contractor so there were no avoidable stoppages. There were a few weather delays, but the programme held and the centre remained open throughout.
- Week 1: final verification, approvals and fabrication release
- Week 2: manufacturing, testing and pre-install preparation
- Week 3: phased on-site installation and electrical tie-ins
- Week 4: alignment checks, snagging and handover
What changed once the new signs were in place
Once the system was live, the centre had a clearer front-of-house presence and better internal circulation. Drivers found parking entries more quickly, visitors could locate the main internal destinations with less hesitation, and the illuminated fascia signs gave the property a sharper night-time profile. The new directories also reduced the stop-start searching that usually happens when wayfinding is unclear.
From a facilities point of view, the package is easier to maintain because the components were planned with access in mind. That matters in Johannesburg, where dust, summer storms and power interruptions can all affect signage performance. The illuminated elements were specified to perform in low-light conditions, so the centre still presents properly during load-shedding and in the early evening trading period.
What we would repeat on the next retail upgrade
If we were doing a similar project again, we would keep the same approach: survey early, lock down the wayfinding logic before fabrication, and stage installation so the centre can stay open. That combination reduces rework and keeps everyone aligned, from the landlord and project manager to security and tenants.
For a retail upgrade in Rosebank or any other busy Gauteng node, the key is not only making the signs look good, but making them work in the real world. Clear sightlines, correct sizing, sensible maintenance access and good night visibility are what keep a signage package useful after the ribbon has been cut. That's the difference between decoration and proper site communication.
Key facts
| Project type | Retail centre signage upgrade |
|---|---|
| Location | Rosebank, Johannesburg |
| Programme | 4 weeks |
| Main deliverables | Illuminated fascia signs, internal directories and parking wayfinding |
| Materials | Aluminium, Perspex, printed graphics and LED illumination |
| Scope | Survey, design development, fabrication management, installation management and handover |