
What reception signage does in a busy foyer
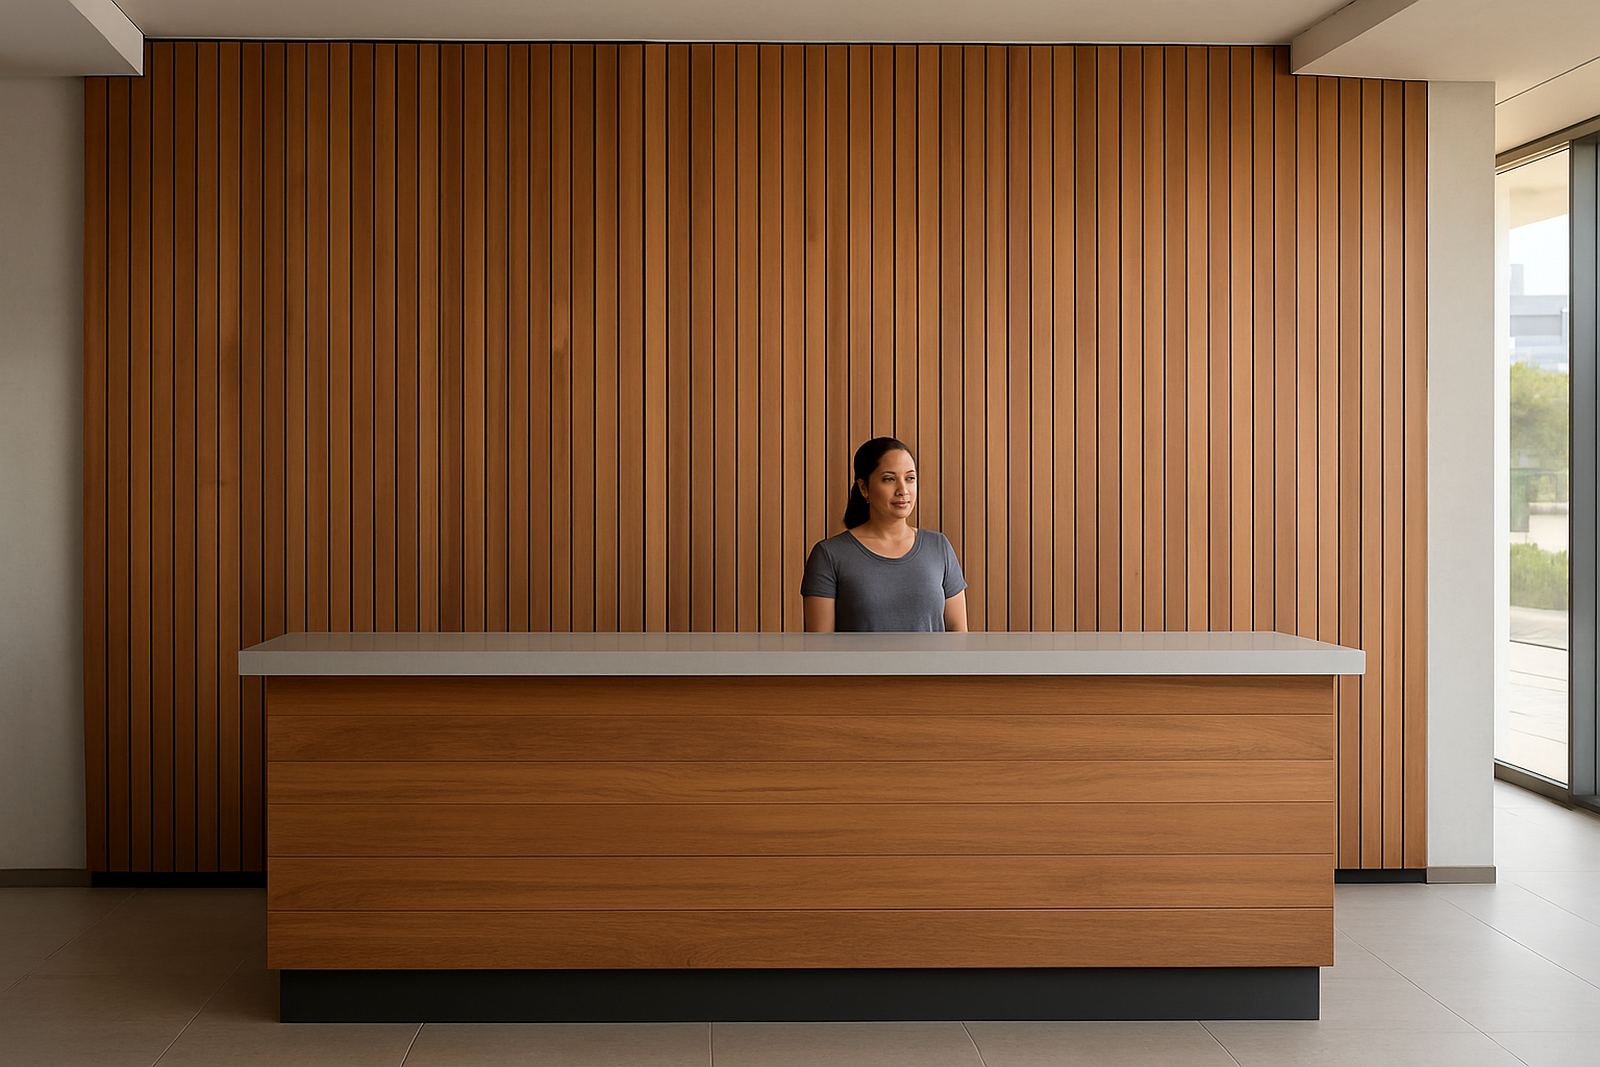
Reception signage is the main branded feature behind a reception counter, at the entrance wall or in a waiting area where visitors first stop and look around. It helps people confirm they are in the right place, supports the building identity and gives the room a finished feel without crowding the space. In offices, clinics, government counters and developer showrooms, this is often the first piece of signage that gets photographed, pointed at or used in a visitor greeting.
We treat reception signage as a measured interior feature, not a decorative afterthought. That means checking wall size, viewing distance, lighting levels and the surface it will be fixed to. In a glass, plaster or cladded foyer, the fixing detail and material choice matter just as much as the logo itself. If the area has strong daylight, reflective flooring or polished stone behind the counter, we will adjust finishes so the sign still reads clearly from the entrance.
Material choices, sizes and finish options
Reception signs are usually made in layered acrylic, routered Perspex, aluminium, brass, PVC, or combinations of these materials. For a clean corporate look, cut letters in acrylic or aluminium work well. For a more formal finish, brushed brass or powder coated metal gives a sharper edge. For larger foyer walls, a flat panel with raised lettering can help the logo stay readable from further back. We also produce signs with back panels, floating standoffs, painted backgrounds and illuminated elements where the space needs extra depth.
Typical sizes range from compact 600 mm wide name panels up to feature walls of 3 m or more, depending on the reception area. Letter height is usually planned from viewing distance, with many internal signs using letters between 80 mm and 300 mm high. As a guide, the sign should be visible from the main entry point without overpowering the counter area. If you are working with a smaller foyer in Sandton or Midrand, a slim profile sign may be better. In larger municipal or developer entrances, a full wall feature often gives the right balance.
- Flat panel signs for simple logos and names
- Raised letters for stronger shadow and depth
- Illuminated options for low light foyers
- Metal finishes for formal corporate interiors
- Painted or printed backgrounds for colour matching
Where reception signage suits best
This type of signage suits corporate offices, property developer lobbies, public sector buildings, schools, medical practices and customer-facing showrooms. It is also useful in shared buildings where tenants need a clear branded point at the entrance. In places like Modderfontein, Germiston and Pretoria, reception walls are often the first space visitors see after security and access control, so the sign needs to read well under indoor lighting and from a standing height.
Reception signage also works where a company wants to separate the visitor area from the back-of-house space. A carefully made sign can support wayfinding by marking the front counter, main reception wall or waiting zone. If the building has load-shedding exposure and the foyer light drops out, an illuminated option can still keep the brand visible. For coastal projects in Durban or humid sites near the water, material and fixing choices need to resist corrosion and swelling over time.
- Office foyers and boardroom entrances
- Municipal customer service counters
- Residential and mixed-use development lobbies
- Clinics, schools and training centres
- Showrooms and public welcome areas
Installation, fixing and power requirements
Most reception signs are installed on plastered walls, painted blockwork, cladding, glass backing panels or timber panelling. The fixing method depends on weight, wall condition and whether the sign needs stand-off depth. Smaller signs may use concealed pins or adhesive systems, while larger pieces need mechanical fixings into a sound substrate. If the wall is not ready we can advise on a backing panel or on-site preparation before installation. The aim is to make the sign sit square, level and secure from the first day.
Illuminated reception signs need a 220 V electrical supply nearby, with cabling planned to stay hidden behind the wall or through the backing structure. A power point alone is not enough if the sign needs a transformer or driver, so the electrical position should be checked before fabrication starts. No gas is required for any reception sign. In sites with restricted access or live public areas, we plan installation times around trading hours, security rules and municipal building access. Our team also checks fixing heights so the finished sign sits comfortably behind the counter without blocking cameras, screens or fire equipment.
Care, servicing and long-term upkeep
Reception signage should be cleaned with a soft cloth, clean water and a mild non-abrasive cleaner. Harsh chemicals can haze acrylic, damage printed films and dull polished metal. In busy foyers fingerprints build up quickly, especially on dark or gloss finishes, so a regular wipe-down helps keep the sign presentable. Where there is direct sunlight through entrance glazing, we also look at fade resistance and material choice to reduce colour shift over time.
For illuminated signs, a simple maintenance plan helps avoid downtime. Drivers, transformers and LED modules should be accessible for future checks, not buried in a sealed cavity. If the sign is fitted above a reception counter or in a high traffic lobby, leave enough space for a technician to reach the unit safely. In humid or dusty environments, ask for a design that allows easier servicing and fewer exposed joints. That way the sign keeps its look and does not become a repair issue after the first year.
Details to verify before ordering acrylic face signs
Before we prepare a reception sign, it helps to confirm the exact wall size, the logo artwork, the background colour and whether the sign must be lit or non-illuminated. We also need to know if the wall is painted, tiled, glass, timber or cladded, because that affects the fixing method. If the reception area has a feature ceiling, a mirror finish or strong natural light, that can change how the sign is viewed from the entrance and from the counter.
It is also useful to confirm approval timing, delivery access and who will sign off the final layout. In many buildings, especially managed offices and public facilities, the sign must fit with branding rules, building control and fire routes. Our team in Modderfontein can handle the specification, material choice, fabrication coordination and installation planning. If a project needs more than one foyer sign across a site, we can keep the sizing, colour and finish consistent from building to building.
- Exact wall width and height, in metres or millimetres
- Logo files and approved wording
- Finish choice such as acrylic, brass, aluminium or printed face
- Lighting requirement, if any
- Wall type and access constraints
- Target installation date and site contact person
Key facts
| Product type | Interior reception branding and foyer signage |
|---|---|
| Common materials | Acrylic, Perspex, aluminium, brass, PVC and printed vinyl |
| Typical sizes | 600 mm to 3000 mm wide, with custom sizes available |
| Mounting | Concealed pins, standoffs, adhesive fixing or backing panels |
| Power requirement | 220 V only for illuminated options; no gas required |
| Use environments | Offices, clinics, public buildings, developer lobbies and showrooms |