
Centre directories that keep people moving
A centre directory is the main information point at an entrance, junction or lift lobby. It shows tenant names, unit numbers, floor levels and often a simple map of the building. In larger centres, suspended navigation signs and directional blades work with the directory so people can get from parking to the right store or office floor without unnecessary backtracking.
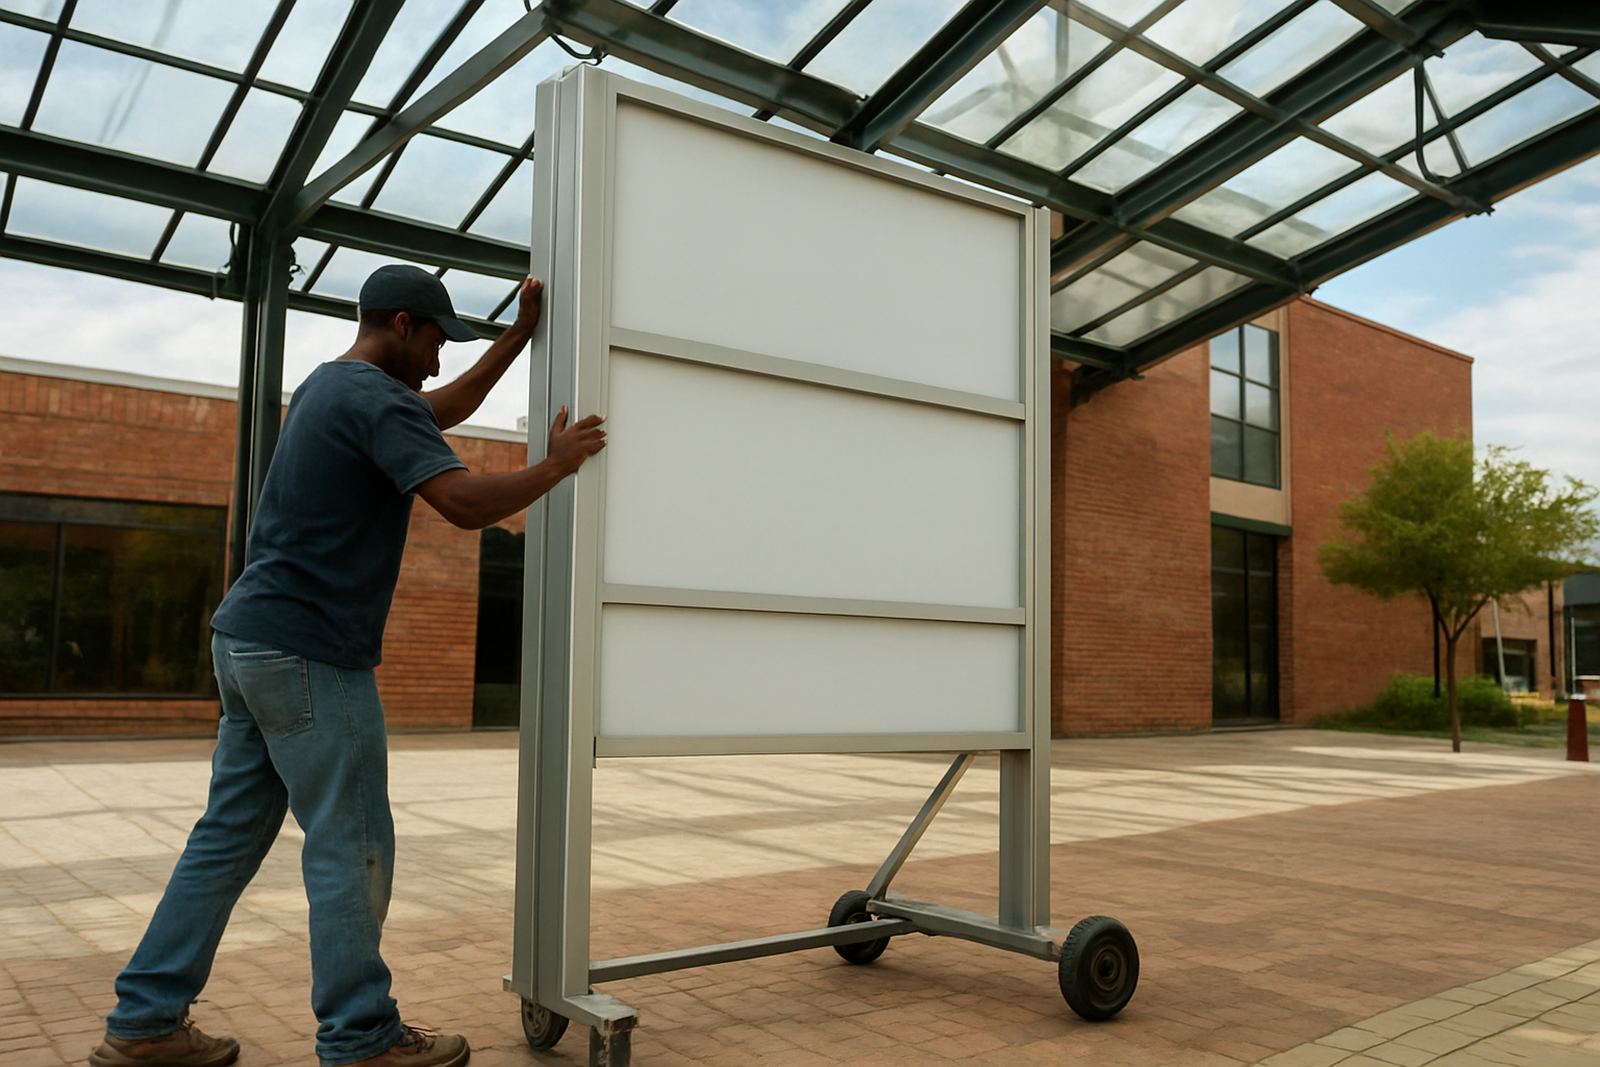
We prepare directory systems for retail centres, precincts, office parks, hospitals, education sites and municipal buildings. The layout can be single-sided or double-sided, freestanding, wall-mounted or suspended from the ceiling structure. For centres with frequent tenant changes, we plan the frame and insert system so panels can be updated fast, instead of replacing the full unit every time a lease changes.
Layouts, sizes and panel options
Every site has different foot traffic, ceiling heights and tenant counts, so directory size is driven by what must be read at a glance. A compact wall unit may suit a reception foyer, while a large mall directory may need multiple columns, a map panel and oversize wayfinding arrows. We can include braille rows, illuminated headers and removable tenant strips where the brief calls for it.
- Typical widths: 600 mm, 900 mm, 1200 mm, 1800 mm and custom wider formats
- Typical heights: 900 mm to 2400 mm, depending on tenant count and viewing distance
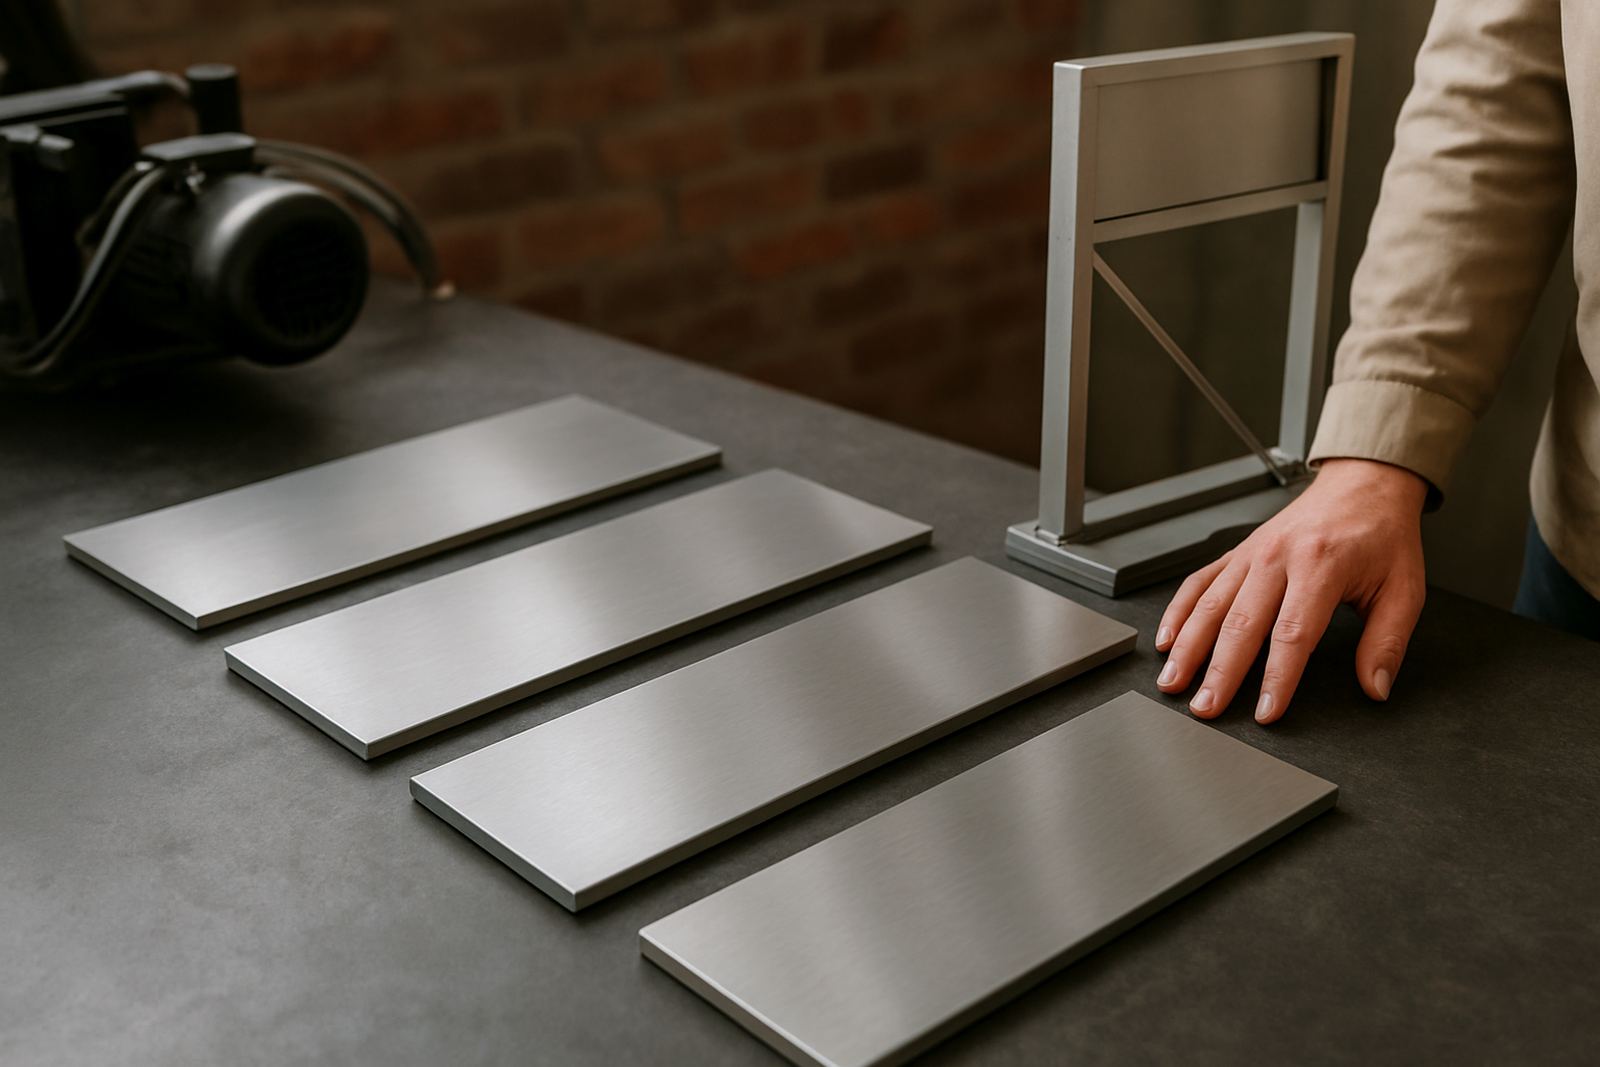
- Panel options: printed vinyl, routered Perspex, aluminium composite, brass trims and laminated inserts
- Orientation: portrait, landscape, corner wrap or modular multi-panel format
- Mounting: wall fixed, floor standing, suspended, or integrated into a freestanding pylon
For busy centres we usually suggest a modular build. That gives you room to add new tenants, change anchors, or rework the map if a passage gets altered later on. It also keeps the centre's branding tidy across several entrances, which matters in a place where tenants move and signage changes often.
Where centre directories work best
Centre directories are most useful where people arrive with a purpose but do not know the building yet. That includes shopping centres, business parks, medical suites, mixed-use developments, transport hubs and public service buildings. In Gauteng, we often specify systems for sites with strong sunlight at entrances, air-conditioned interiors and heavy daily foot traffic. In coastal areas, we also account for humidity and corrosion around fixings and exposed edges.
If the site includes loading bays, basement parking or split-level floors, the directory should connect the public route to the final destination in a clear sequence. We often pair directories with suspended wayfinding blades above concourses and smaller wall signs on stairwells, so the whole route makes sense from the car park through to the tenant front door.
- Ideal for centres with changing tenant mixes
- Useful where visitors need lift, stair and parking guidance
- Suitable for sites with multiple entrances or several blocks
- Helpful in malls, hospitals, office parks and civic buildings
Installation, structure and power needs
We handle site surveys, structural coordination and installation management so the directory is properly fixed for the environment it sits in. A wall unit needs the right wall build-up and anchoring. A suspended directory needs verified roof structure, drop rods or cable systems, and clear access for maintenance. Freestanding units need a stable base, service access and enough clearance for cleaning equipment and public movement.
Where lighting is included, we plan the power supply, cabling path and isolation point with the electrician or main contractor. LED-lit directories usually need low-voltage power, a driver or power supply location and a safe route for concealed wiring. For outdoor or semi-exposed units, we check weather sealing and drainage detail as well. Gas is not normally used for centre directories, but if a project includes a lit canopy or a related signage feature, any fuel or utility requirement must be coordinated at design stage.
On many sites load-shedding is still part of the brief, so we can advise on non-illuminated copy, backup power integration for lit features, or a design that still reads well in daylight when the power is off.
Care, updates and servicing over time
Centre directories should be easy to maintain because tenant information changes more often than the physical structure. We recommend wipe-clean face materials, replaceable name strips and a spare panel schedule for future updates. If the directory includes illumination, the service plan should allow for lamp or driver replacement without removing the full unit from the wall or ceiling.
Routine care is simple: dust the frame, clean the faces with a non-abrasive cloth, check fixings, and inspect for faded print or lifting edges. In dusty inland sites, monthly cleaning may be enough. In high-humidity or coastal conditions, seals and exposed screws should be checked more often so corrosion does not start where you least expect it.
- Keep a tenant change log for quick panel updates
- Check fixings after any ceiling work or refurbishment
- Replace damaged inserts before they start looking untidy
- Book a yearly inspection on illuminated or suspended units
Details to verify before ordering acrylic face signs
The best directory starts with the right information. Before production, we need the site dimensions, ceiling heights, wall construction, tenant list, floor plan and the exact viewing points where people first stop. If the centre has brand rules, those should be shared early so colours, typography and logo placement match the rest of the development. Please also confirm if the directory must meet municipal or landlord approval requirements, because some sites need drawings, fire route alignment or structural sign-off before fabrication starts.
It also helps to confirm whether the directory will be static or updated regularly. A static unit can be fabricated as a clean one-off, while a changing tenancy mix usually calls for modular inserts, printed legends or a frame system that can be opened later. If the centre has existing signage, we can match the finish, or improve it where the old system is cramped or badly lit.
Clients in Sandton, Midrand, Randburg, Germiston, Pretoria, Centurion and Durban are supported from Modderfontein in Johannesburg. For larger rollouts, signage is also specified, built and rigged for sites across Africa, with project management covering concept through to handover.
Key facts
| Common widths | 600 mm to 1800 mm standard, custom sizes available |
|---|---|
| Common heights | 900 mm to 2400 mm or higher for multi-tenant sites |
| Construction options | Aluminium, Perspex, aluminium composite, brass, steel and laminated panels |
| Display format | Printed tenant lists, maps, arrows, icon sets and suspended navigation signs |
| Lighting options | Non-illuminated, backlit, edge-lit or integrated LED modules |
| Mounting methods | Wall fixed, floor standing, ceiling suspended or combined systems |