

What We Capture On Site
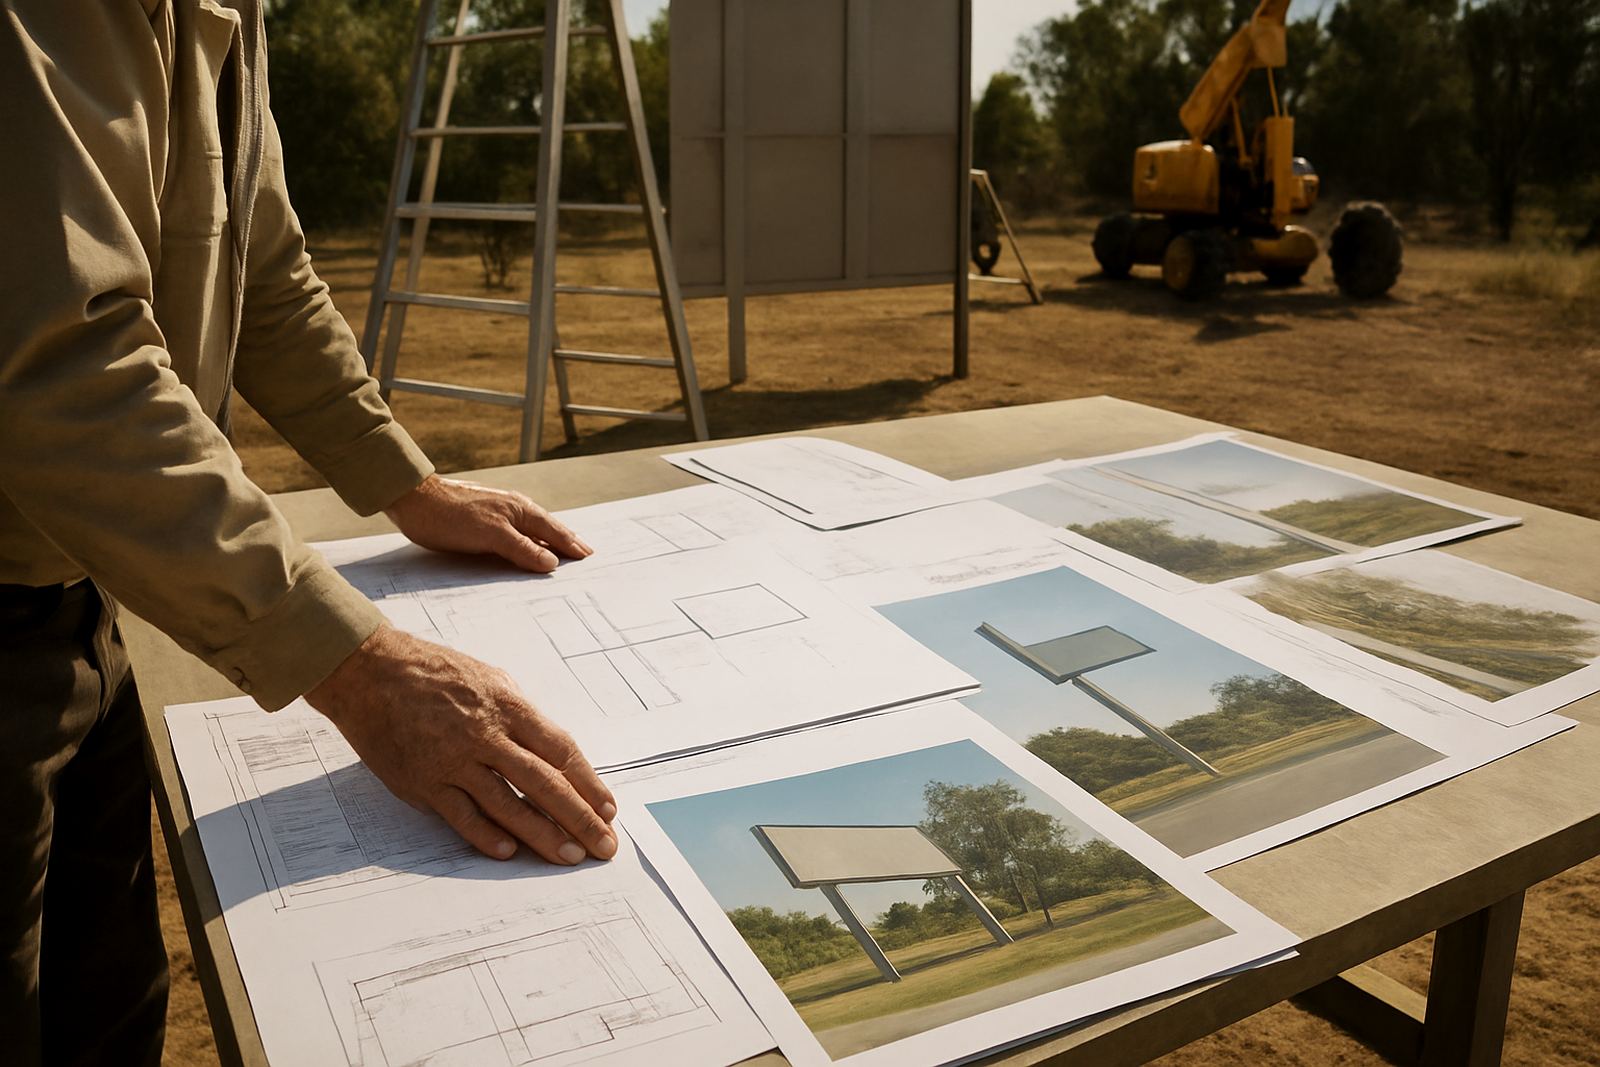
Every survey is carried out with the intended sign type in mind, whether it is a road-facing pylon, a fabricated 3D logo, a light box, or a large-format LED screen. We look at the parts that affect buildability and access, not just the visible face of the site. That includes ground levels, wall conditions, roof edges, service runs, fixings, and the route in for lifts, cranes or cherry pickers.
For Gauteng sites we also check practical issues that often get missed on drawings, such as overhead lines, security fencing, traffic flow, loading bays and neighbouring structures. On municipal or commercial properties, we record the likely approval touchpoints and note where additional structural sign-off may be needed. If the site is in a coastal or high-humidity area later in the programme, we flag corrosion and sealing requirements early so the materials spec can be adjusted before fabrication starts.
- Measured dimensions for mounting zones, clearances and setbacks
- Photographic record with context shots and close detail shots
- Access notes for delivery, lifting and rigging equipment
- Existing services, ducts, cables, plant and obstruction points
- Sightline checks from vehicle, pedestrian and distant viewing positions
How We Run The Survey
We start by confirming the brief, the sign location, and the level of detail needed for the project. A small internal directional system in Sandton does not need the same survey depth as a roadside billboard in Midrand or a video screen on a retail frontage in Pretoria. Once the scope is set, our team schedules the visit and prepares the right measuring tools, safety gear and access list.
On site, we take actual measurements against fixed points and verify the surfaces that will carry the load. We record wall build-up, parapet heights, slab edges, steelwork and any existing brackets or sleeves. If the site requires after-hours access or controlled entry, we plan around that too. Measurements are checked again before the survey pack is issued, because a few millimetres can matter on a routed panel or a cladding return, especially where multiple trades are working in parallel.
- Brief confirmation and site access planning
- On-site measurement and photographic capture
- Constraint notes for structural, electrical and access matters
- Draft survey pack for internal review
- Final issue for design, pricing and approval support
What You Receive After The Visit
The survey output is prepared for the teams that need to act on it: design, engineering, fabrication, approvals and installation. We do not just send pictures and rough notes. The pack is set up to support proper pricing and a clean handover into production. For branded developments and municipal work, this usually includes enough information to coordinate with landlords, engineers and the relevant approval bodies without repeating the site visit.
Depending on the job size, the output can include a dimensioned site sketch, annotated photos, basic level readings, noted service locations and a list of practical risks. Where the site has multiple sign positions, we separate each point clearly so fabrication and rigging teams know what belongs where. If the survey uncovers a problem, such as an uneven wall, limited access or a roof that needs additional support, that gets called out plainly. It saves time later and avoids budget surprises.
- Annotated photographs and measured notes
- Location-by-location risk list and installation comments
- Indicative fixings, access and lift requirements
- Input for material specification and structural coordination
- Notes for maintenance access and future replacement cycles
Turnaround And Pricing Approach
Turnaround depends on the size of the site and how much detail is needed. A single façade survey may be straightforward, while a campus, shopping centre or multi-sign development may need a staged visit and a fuller record. Once access is confirmed, we schedule the survey and issue the written output for the design and pricing team.
Our pricing is based on scope, distance, site complexity and the number of survey points required. A straightforward indoor or low-level survey will cost less than a project that needs working at height, traffic control or multiple access visits. We quote the survey as its own service or as part of a larger signage programme, depending on the brief. That way the client knows exactly what they are paying for, and there is no guesswork when the fabrication plan is drawn up.
- Small single-site surveys for basic signage planning
- Multi-point surveys for developments and municipal projects
- Optional repeat visits if access is staged or partial
- Clear scope-based pricing, not vague lump sums
Why Measured Surveys Reduce Installation Risk
Signage failures often start with a survey that missed one practical detail. A wall may not be as true as it looks, a roof edge may not carry the intended load, or a cable route may sit exactly where the fixing needs to go. By measuring properly at the start, we reduce rework, delay and site disruption. That matters on live sites where tenants are trading, traffic is moving, or the municipality has strict working windows.
We also use the survey to plan maintenance from day one. If a sign will need lamp changes, cleaning, media updates or periodic inspection, the access route should be known before fabrication. That is especially important for LED screens and higher-level installations, where safe access is part of the operating cost. A good survey does not only answer “can it be fitted?” It also answers “how will it be serviced in six months time?”
- Reduces redesign and late fabrication changes
- Helps avoid unsafe or costly access decisions
- Supports long-term servicing and inspection planning
- Improves coordination between client, engineer and installer
Maintenance Intervals We Plan For
Different signs age at different rates, so the survey includes maintenance thinking where relevant. Printed vinyl may need periodic inspection for edge lift or UV fade. Light boxes may need diffuser cleaning and electrical checks. Fabricated 3D lettering often needs fixings checked after the first few weather cycles. LED screens need structured servicing access, ventilation checks and a plan for replacement modules or cabling. We note these requirements at survey stage so the final system is practical, not just attractive on paper.
For sites in dusty inland areas, near busy roads, or in humid coastal conditions, we recommend shorter inspection intervals. On most commercial installations, a visual check every 6 to 12 months is sensible, with a fuller maintenance visit annually. For high-exposure roadside work or screen systems, the interval can be tighter depending on traffic, weather and usage. We set this out clearly in the handover notes so the facilities team knows what to expect and when.
- Visual checks every 6 to 12 months for most commercial signs
- Annual fixings and weathering inspection where access allows
- Shorter cycles for coastal, dusty or high-traffic sites
- Screen-specific checks for airflow, cabling and module condition
Key facts
| Service area | Modderfontein, Johannesburg and across Gauteng, with wider Africa project support |
|---|---|
| Survey types | Façades, pylons, road signs, billboards, light boxes, 3D lettering and LED screens |
| Key captures | Access, sightlines, services, structures, setbacks and installation constraints |
| Output format | Annotated photos, measured notes, sketch layouts and risk comments |
| Typical turnaround | Often within a few working days, subject to access and site size |
| Pricing basis | Scope, distance, complexity, access requirements and number of survey points |